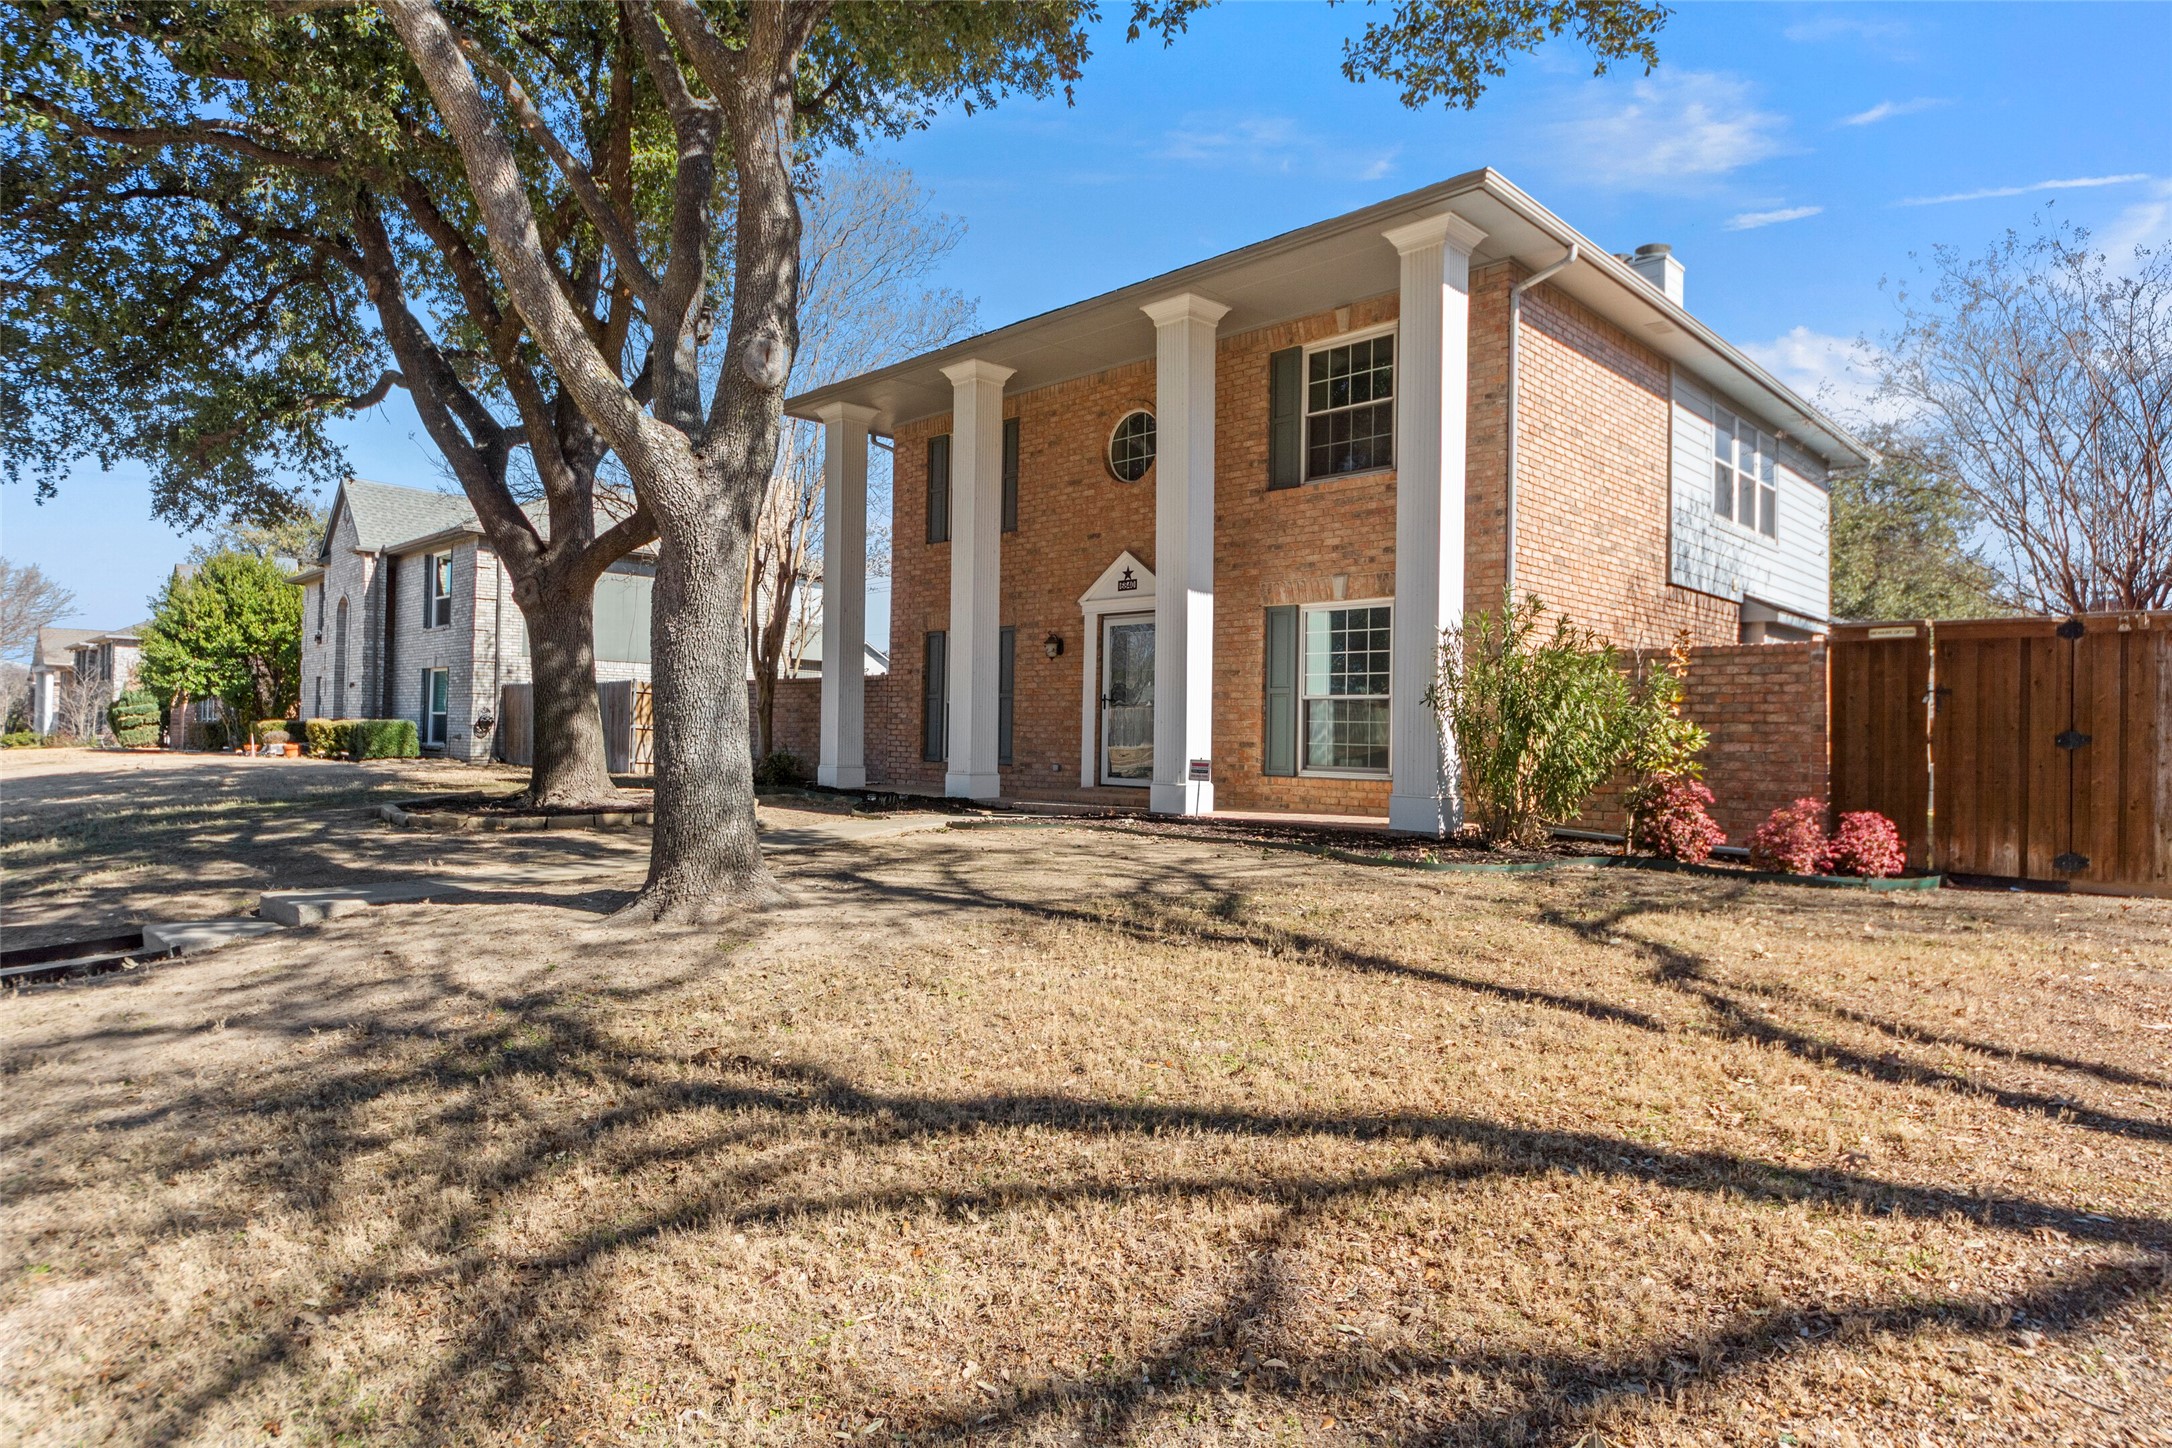
Two-story brick house with white columns, a large shade tree, and a fenced yard.
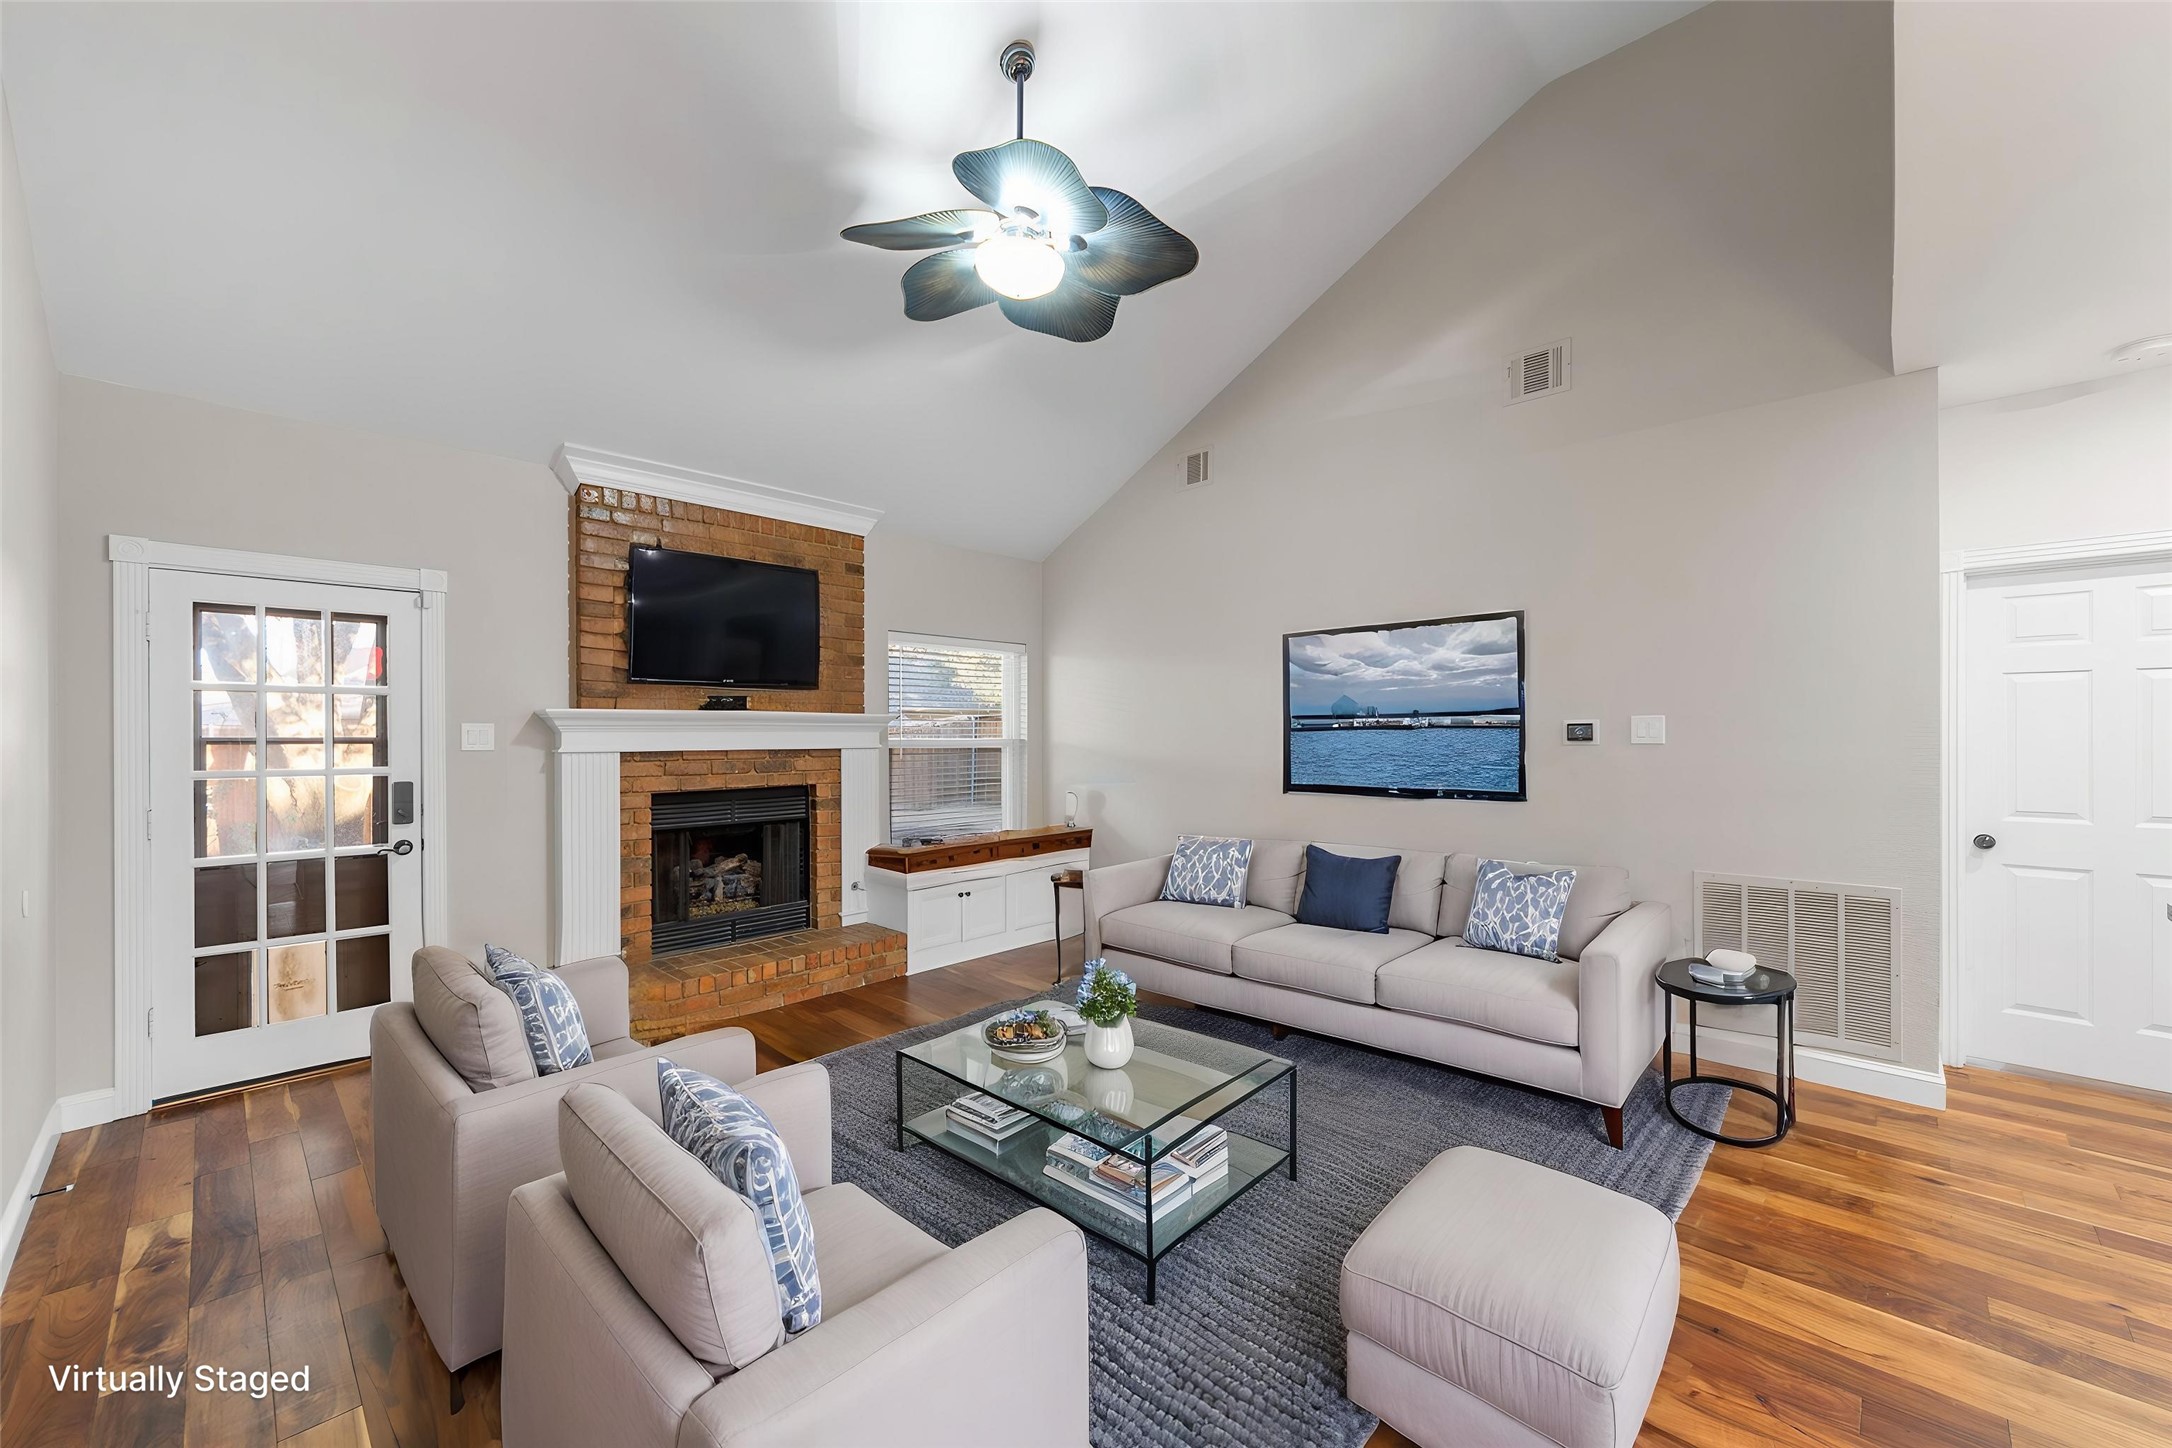
Living room with vaulted ceiling, brick fireplace, and staged neutral seating.
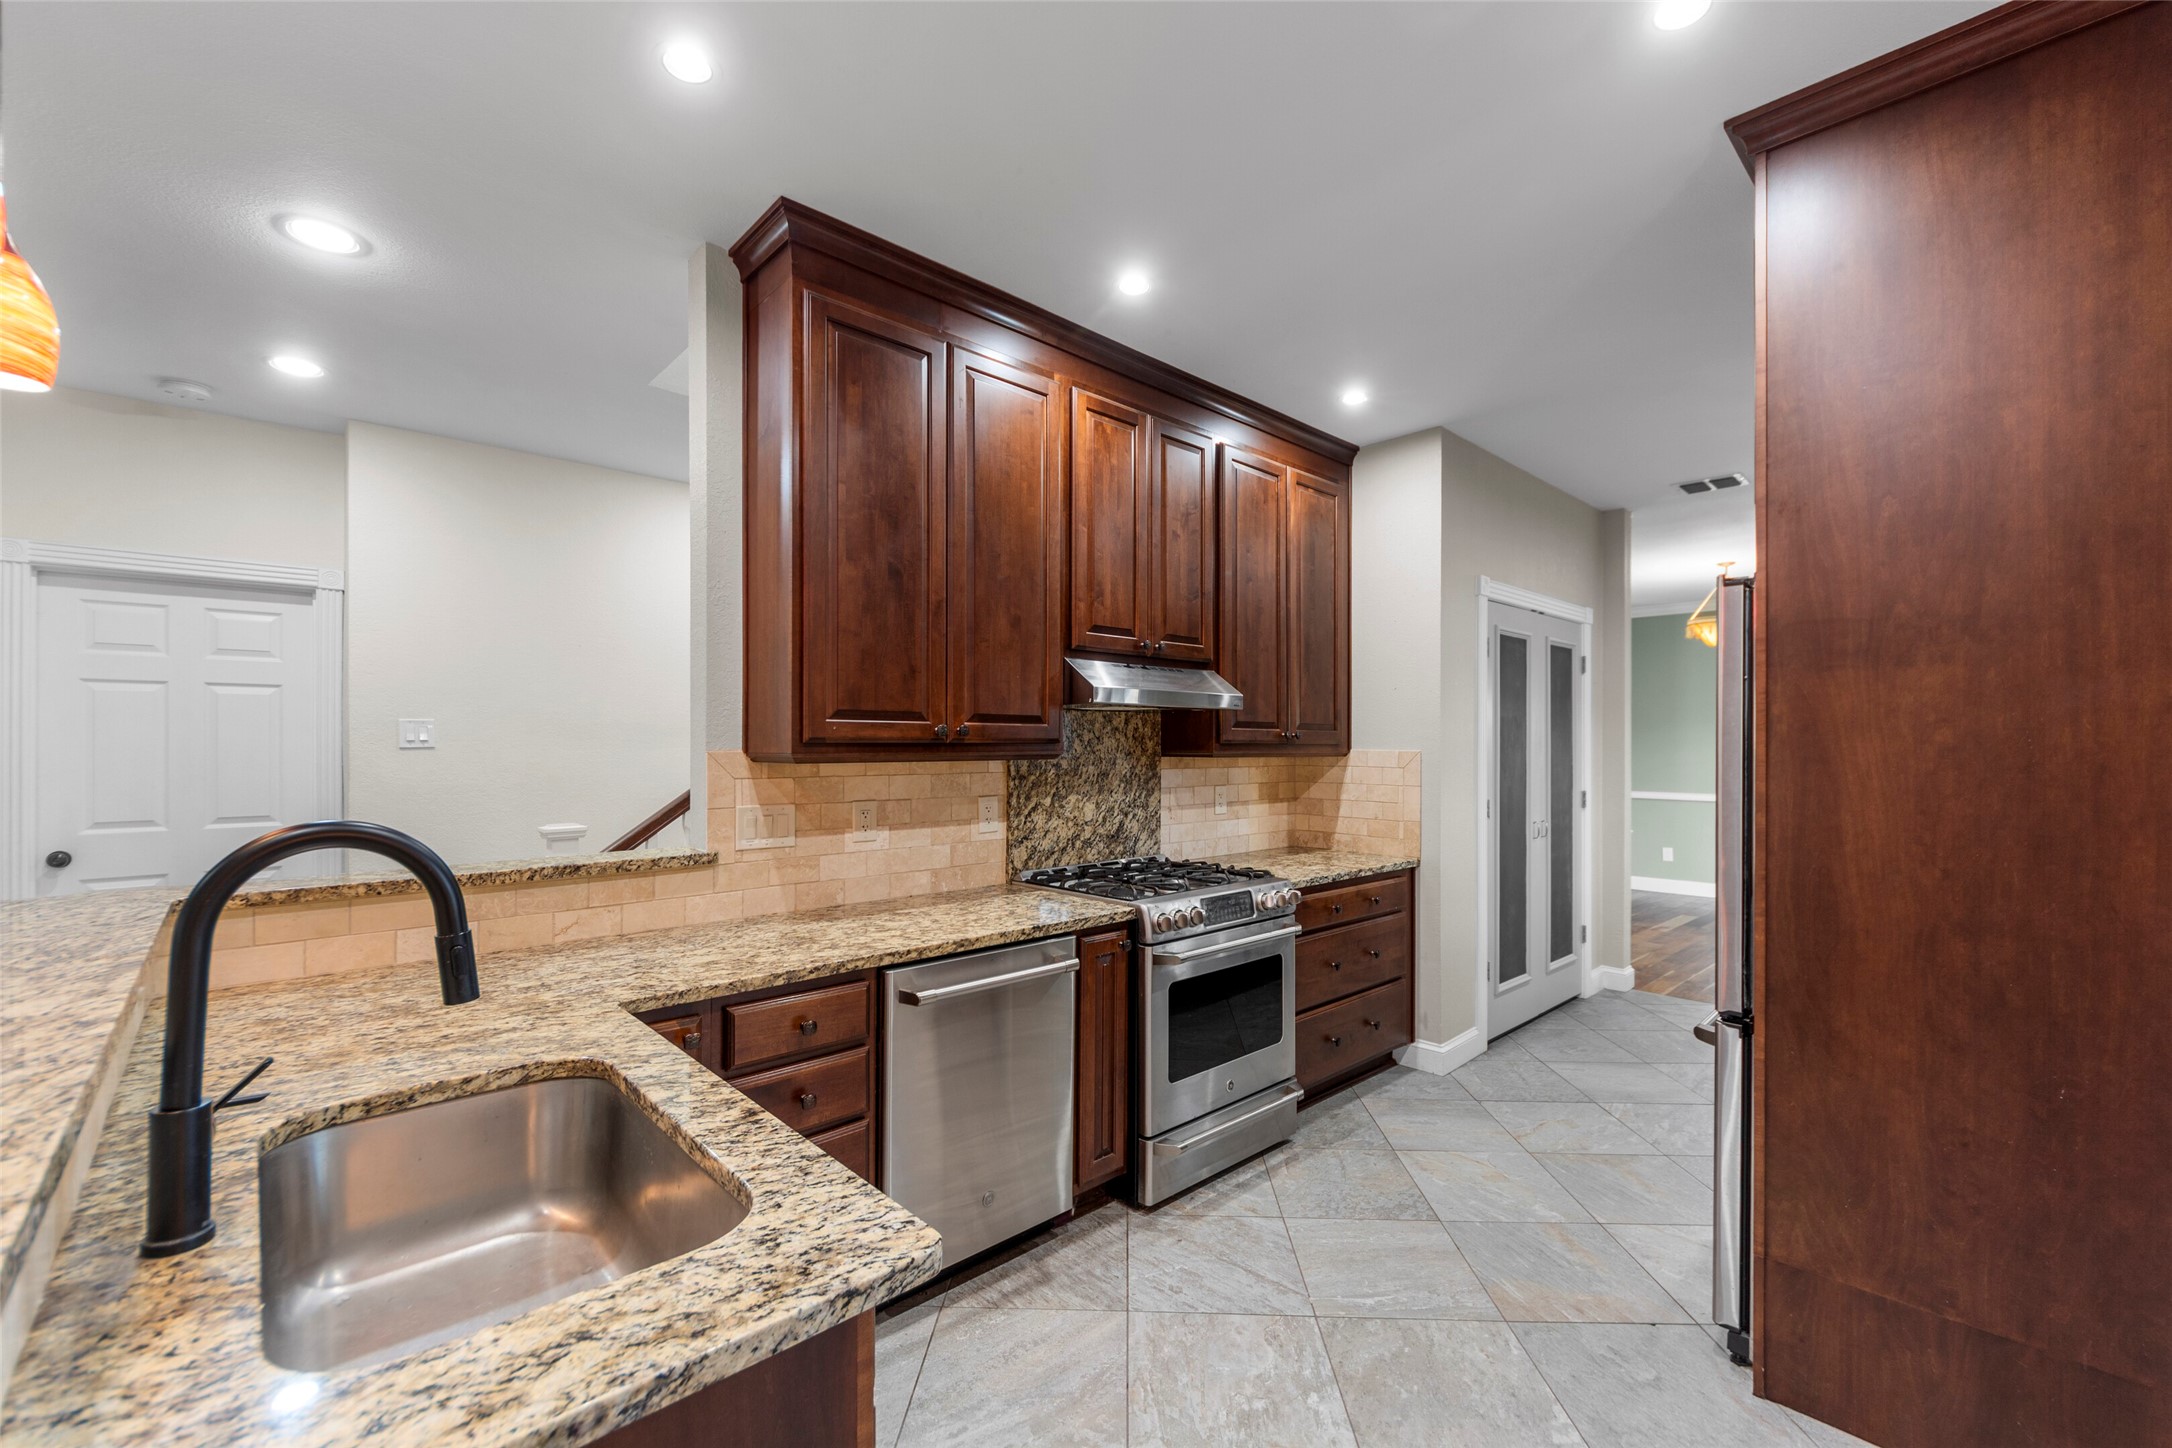
Kitchen with dark wood cabinets, granite counters, stainless steel appliances, and a large sink.
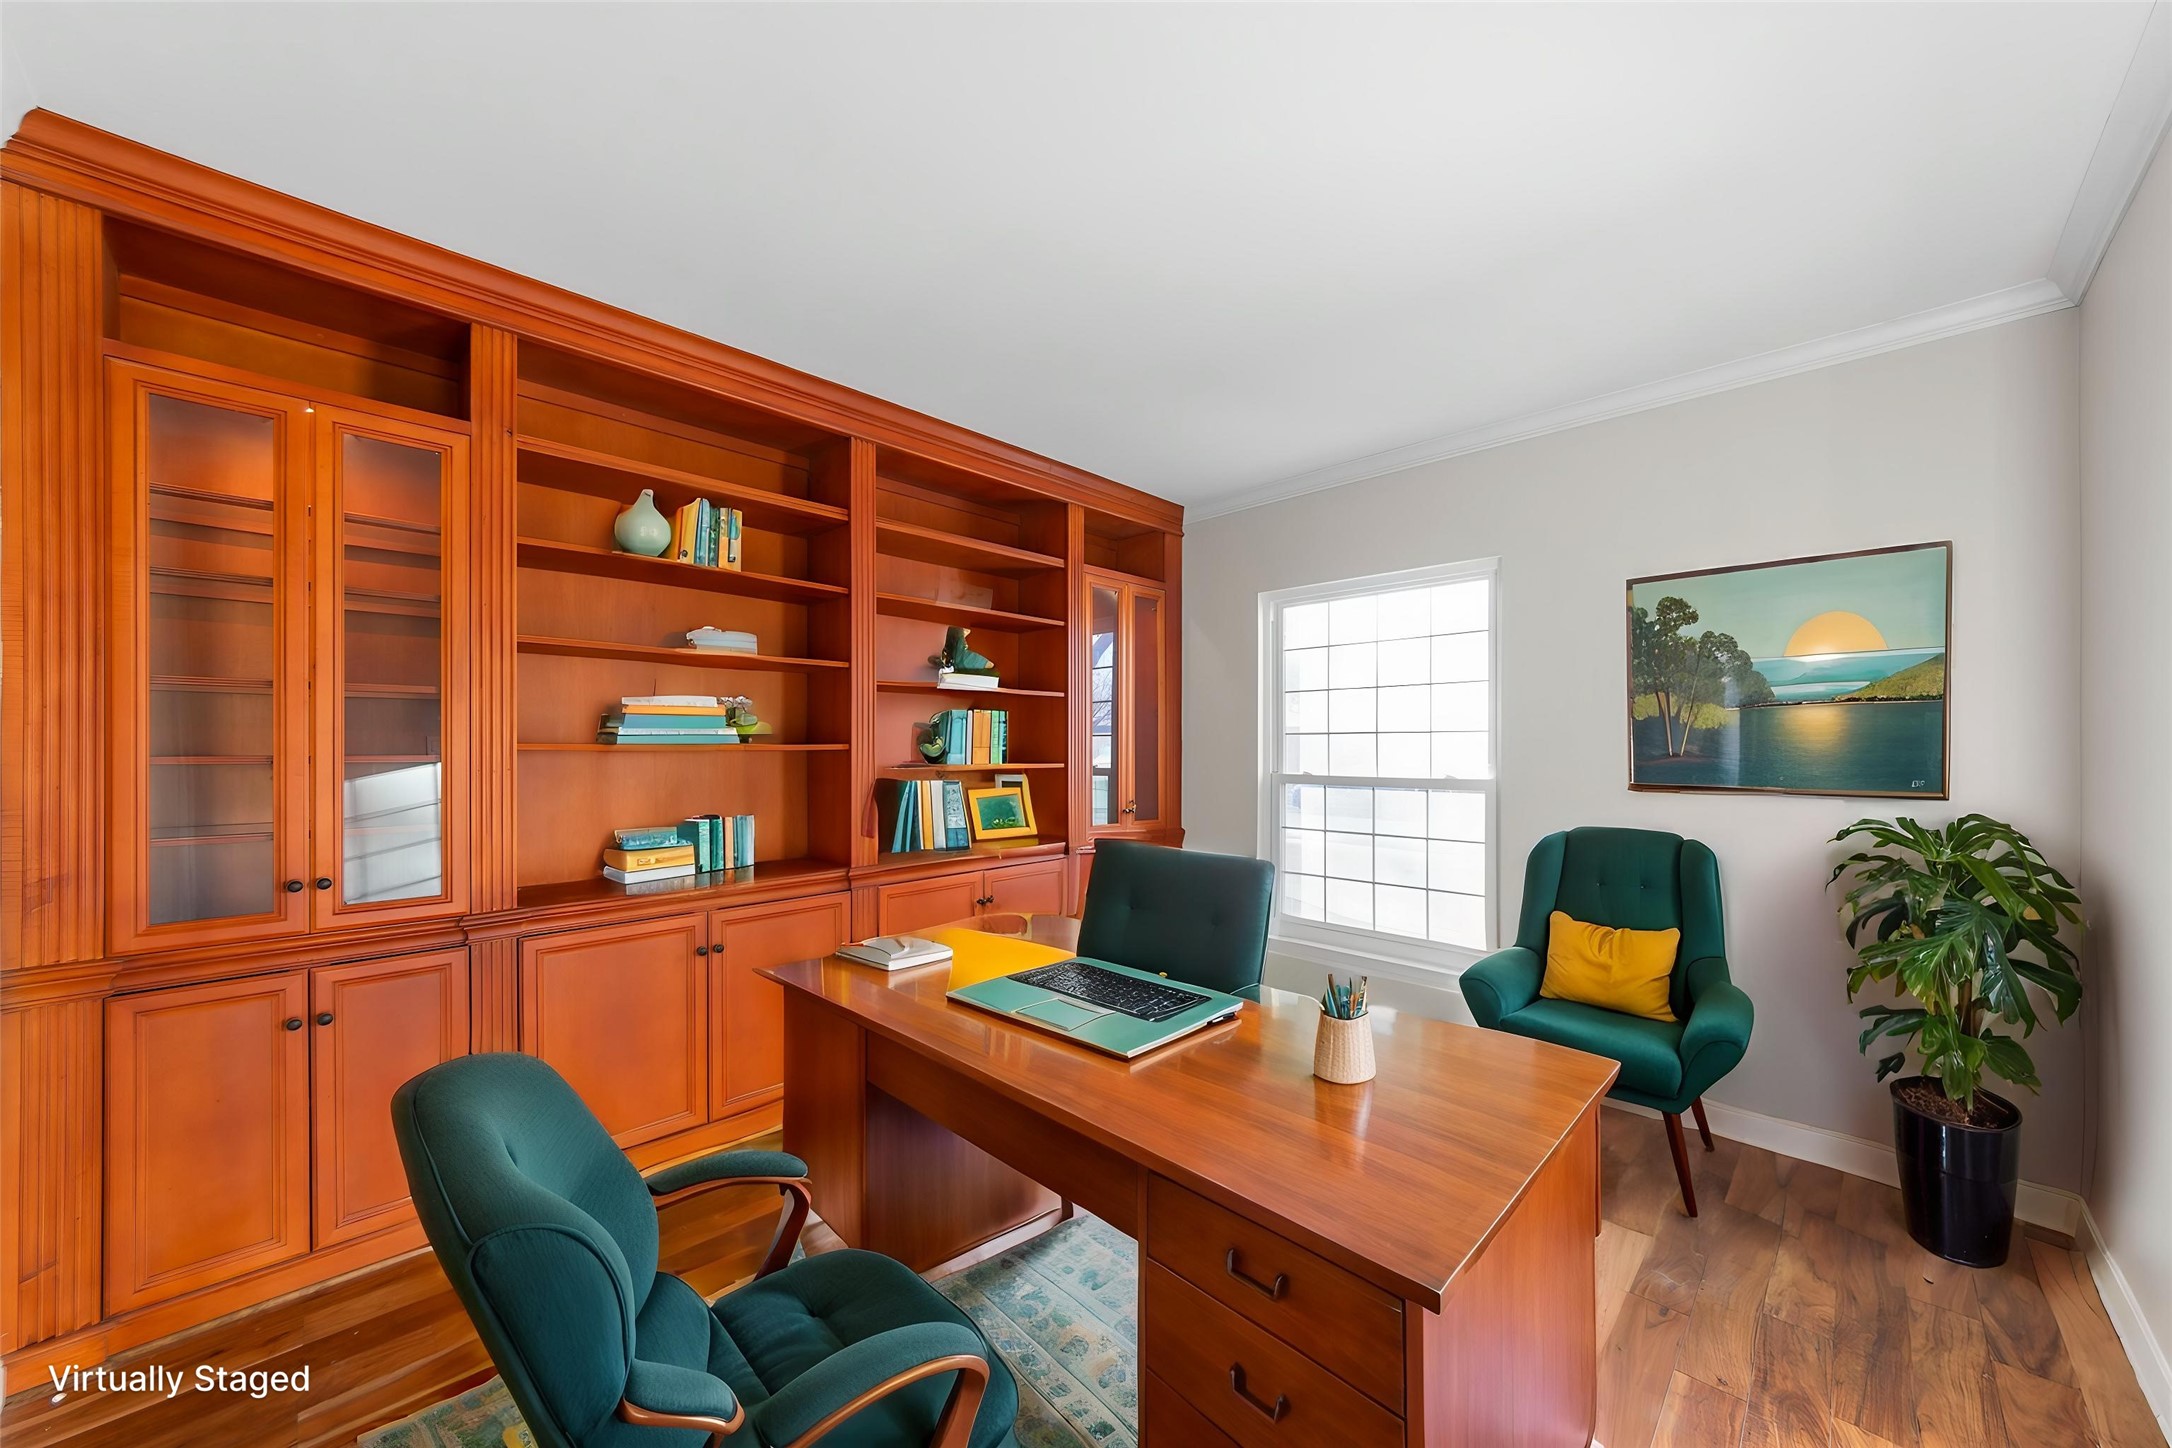
Home office with built-in wooden cabinetry, a desk, teal chairs, and a window.
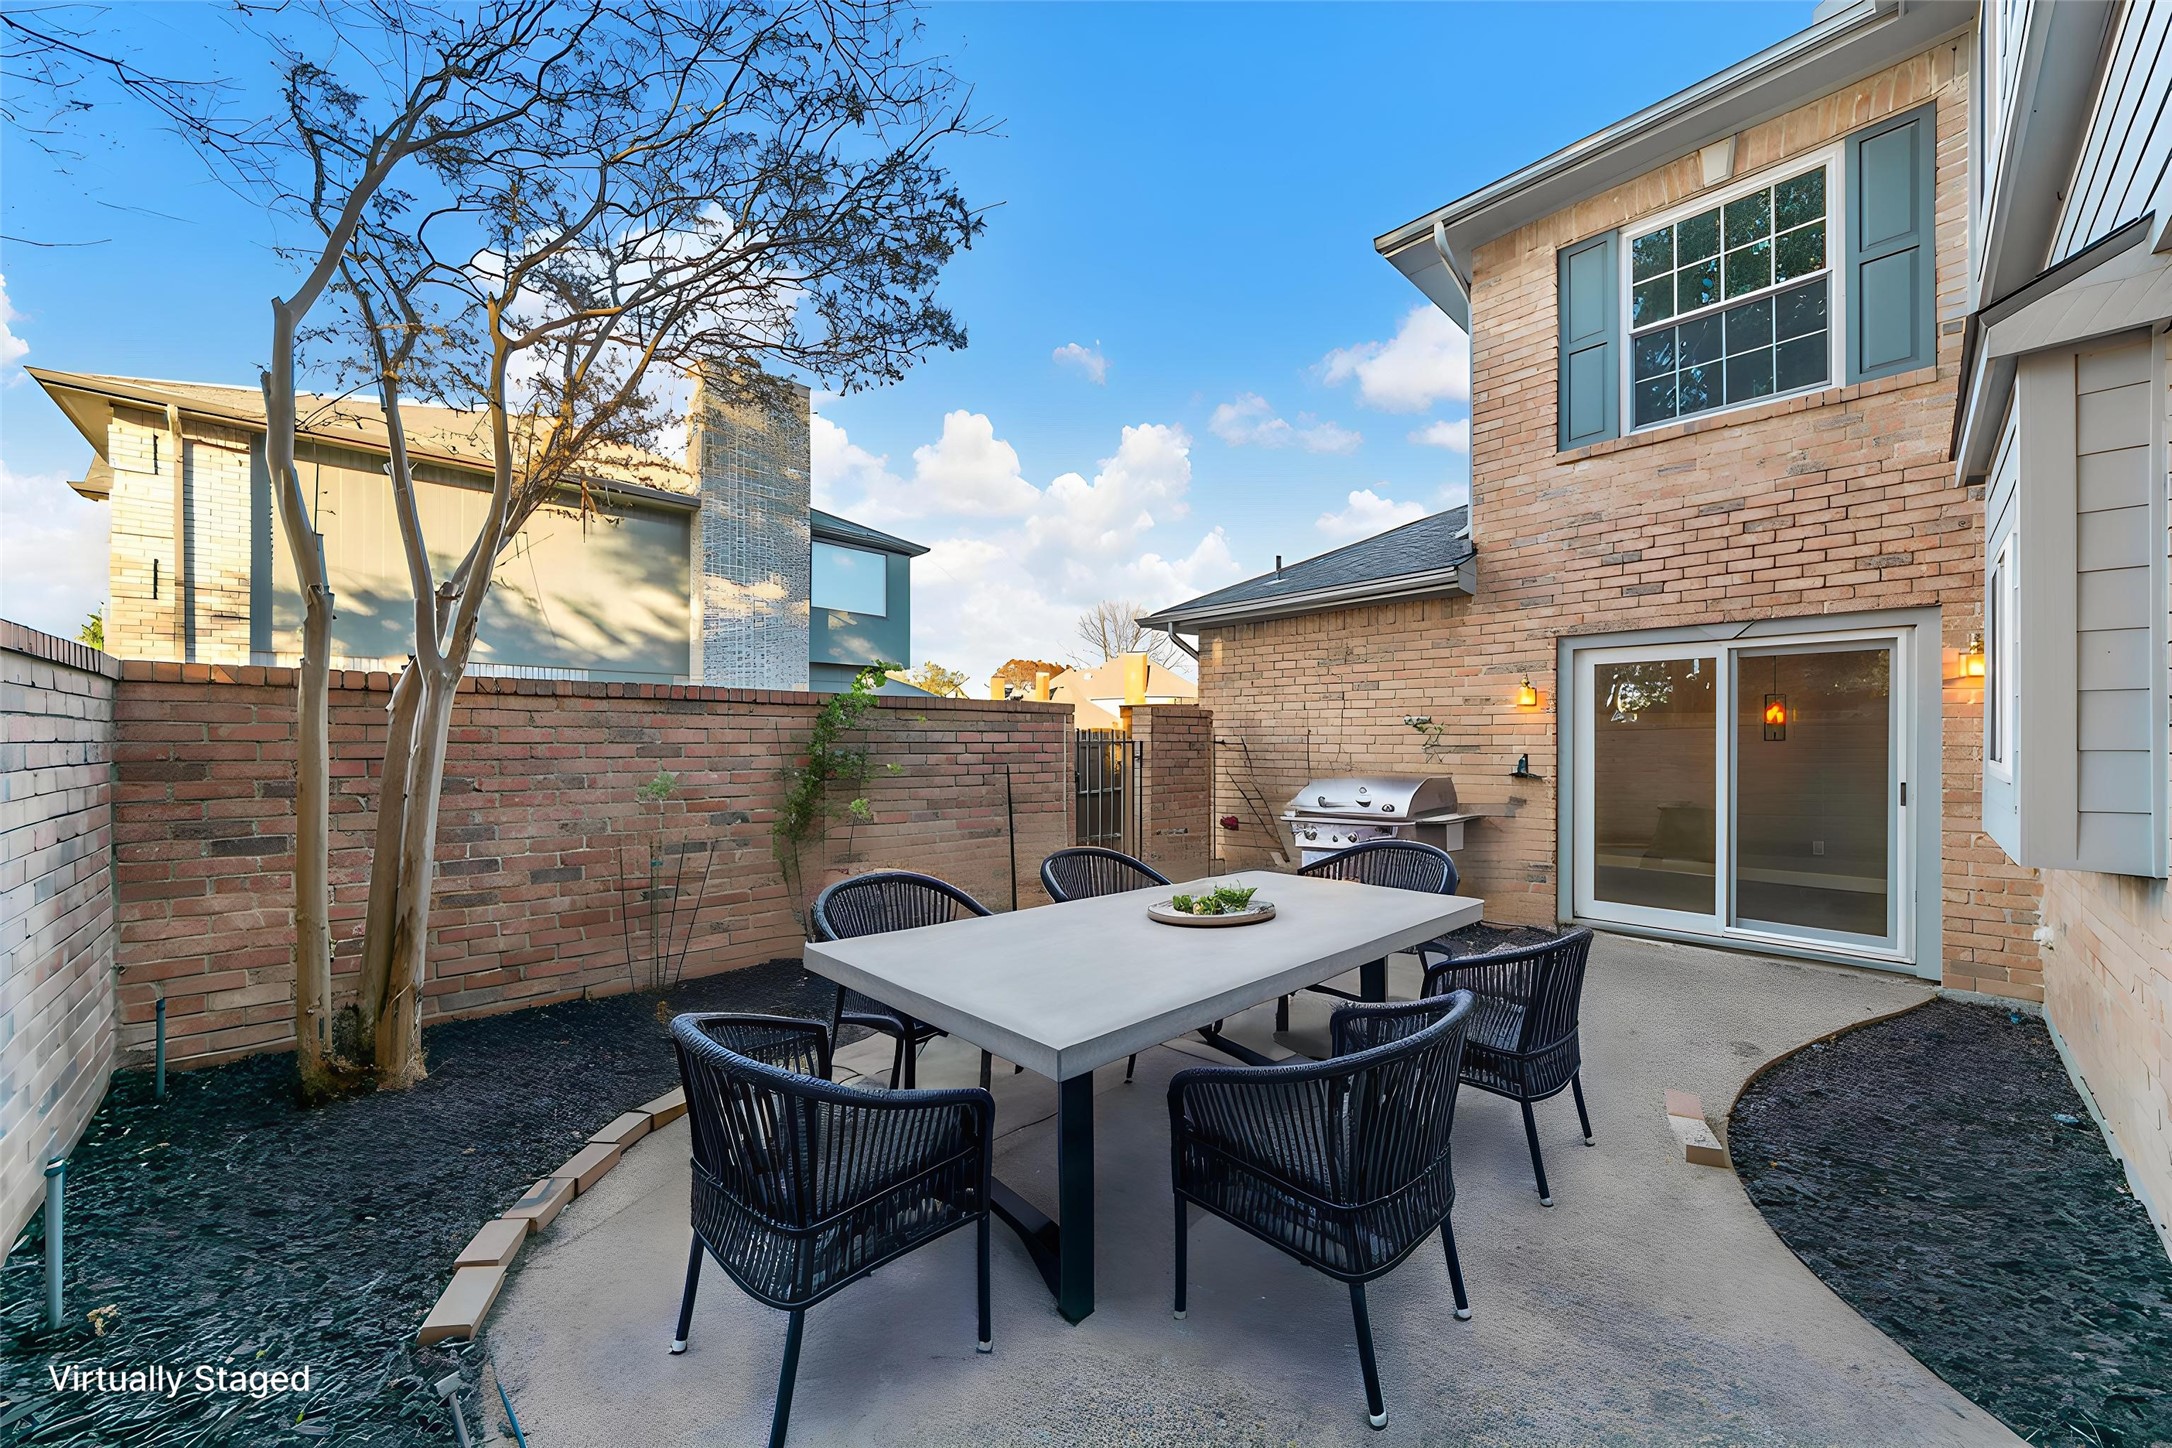
Brick-walled patio with virtually staged outdoor dining table, chairs, and grill.
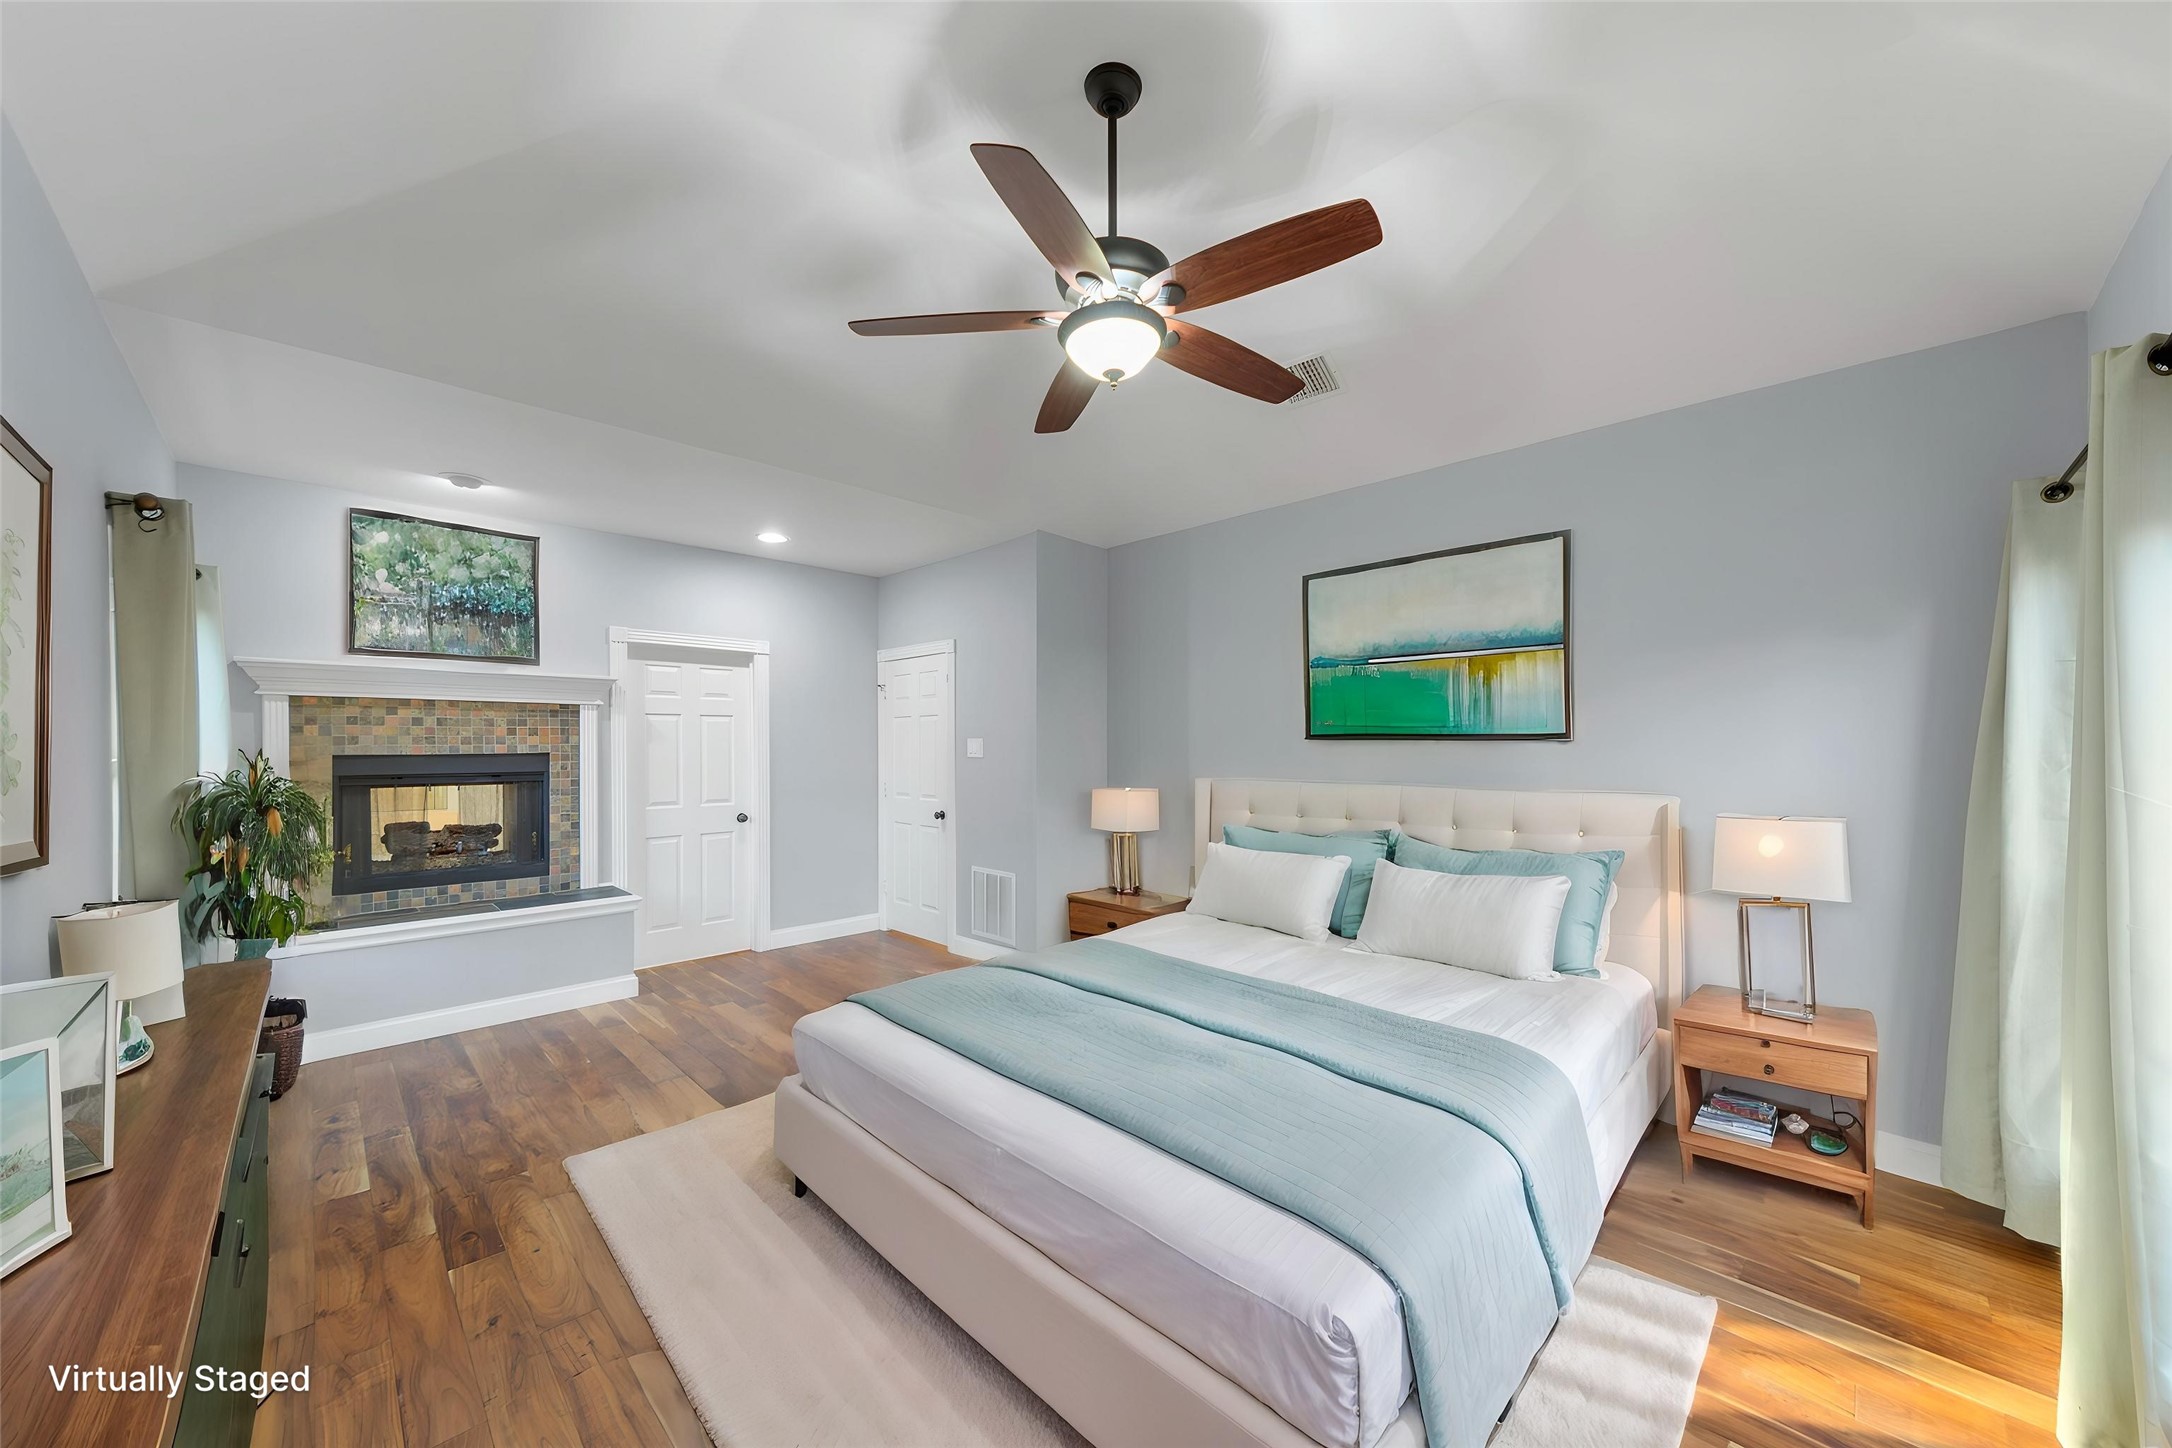
Staged bedroom with a large bed, wood floors, ceiling fan, and tiled fireplace.
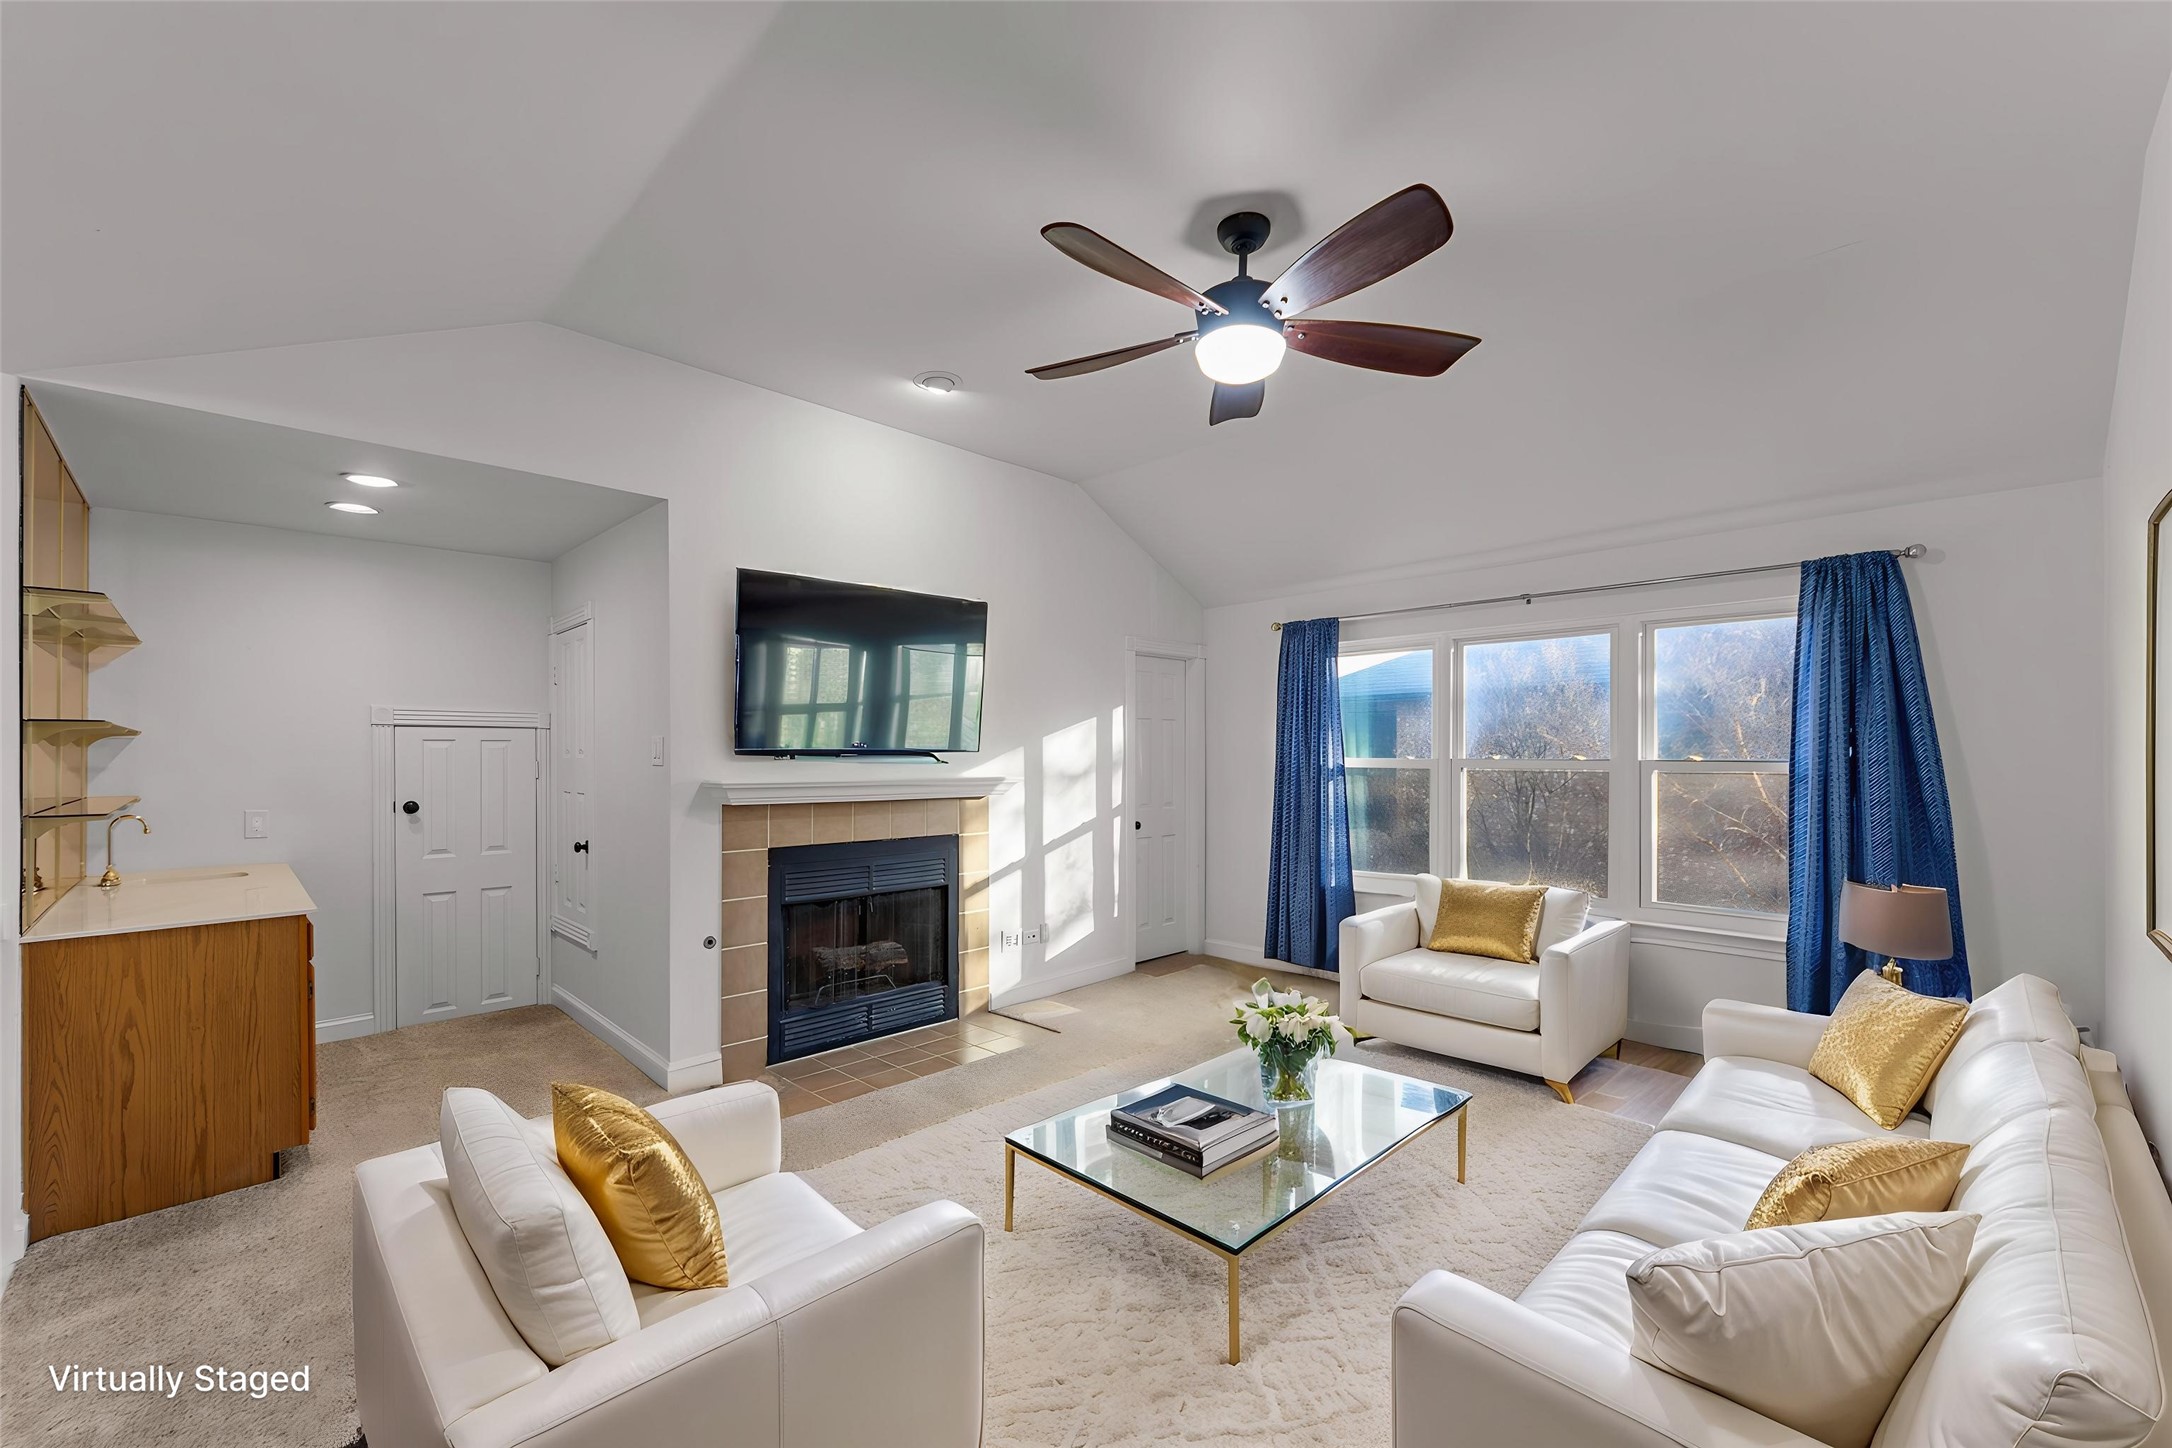
Virtually staged living room with a tiled fireplace, white seating, and blue curtains framing large windows.
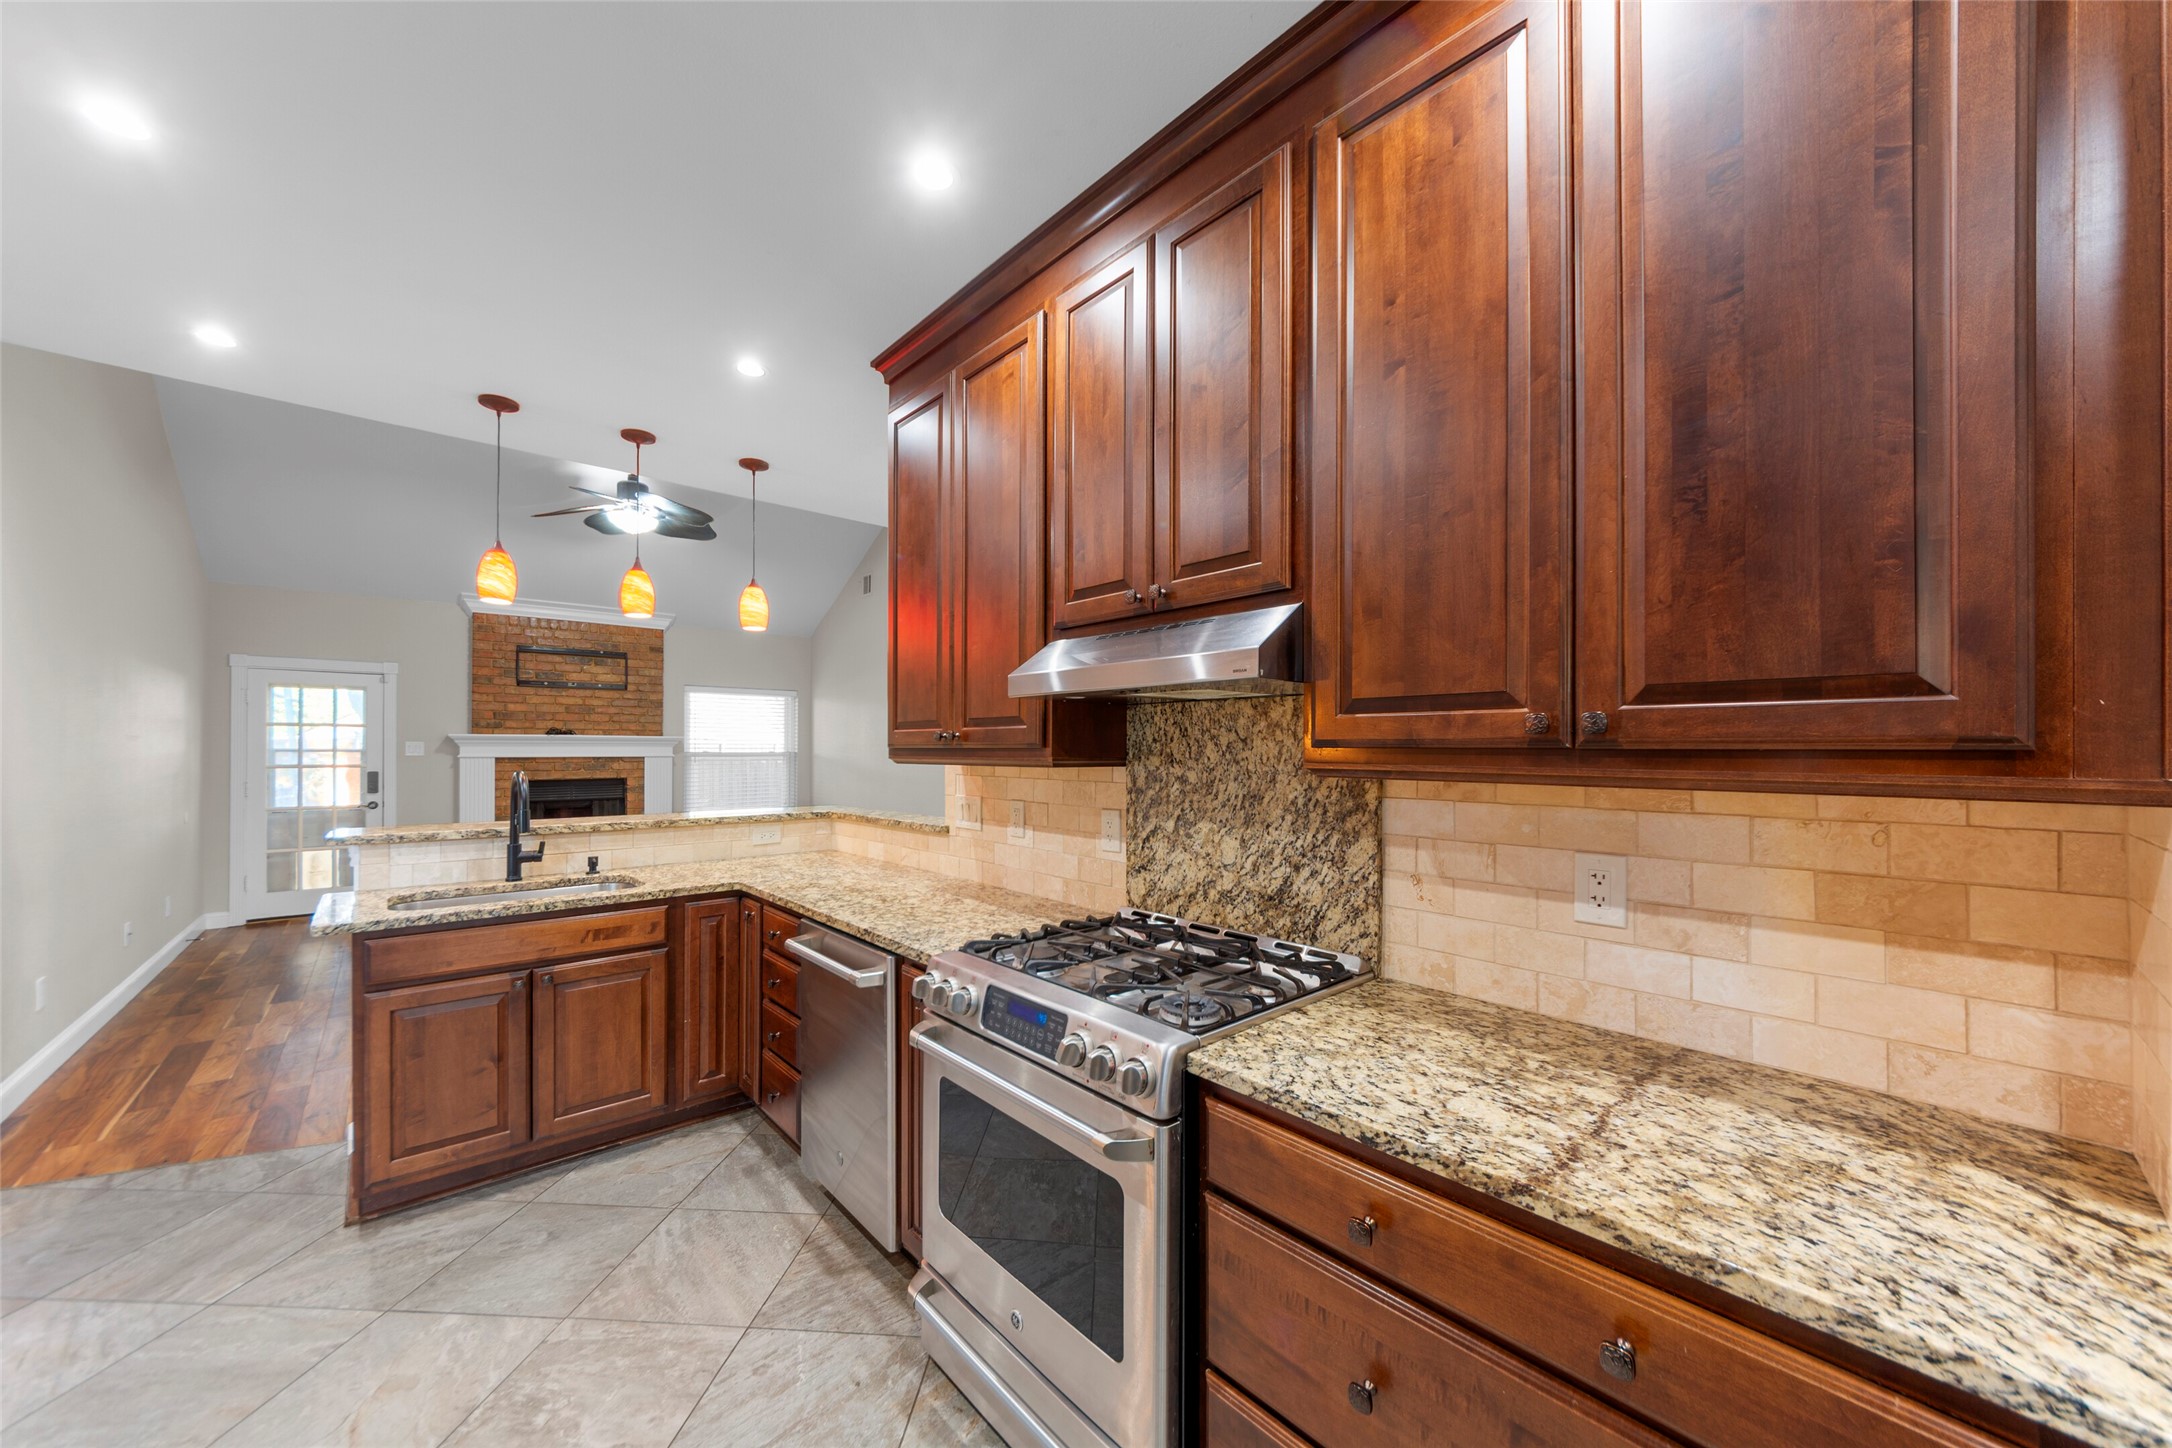
Kitchen with dark wood cabinets, granite counters, stainless steel range, and an open view to a brick fireplace.
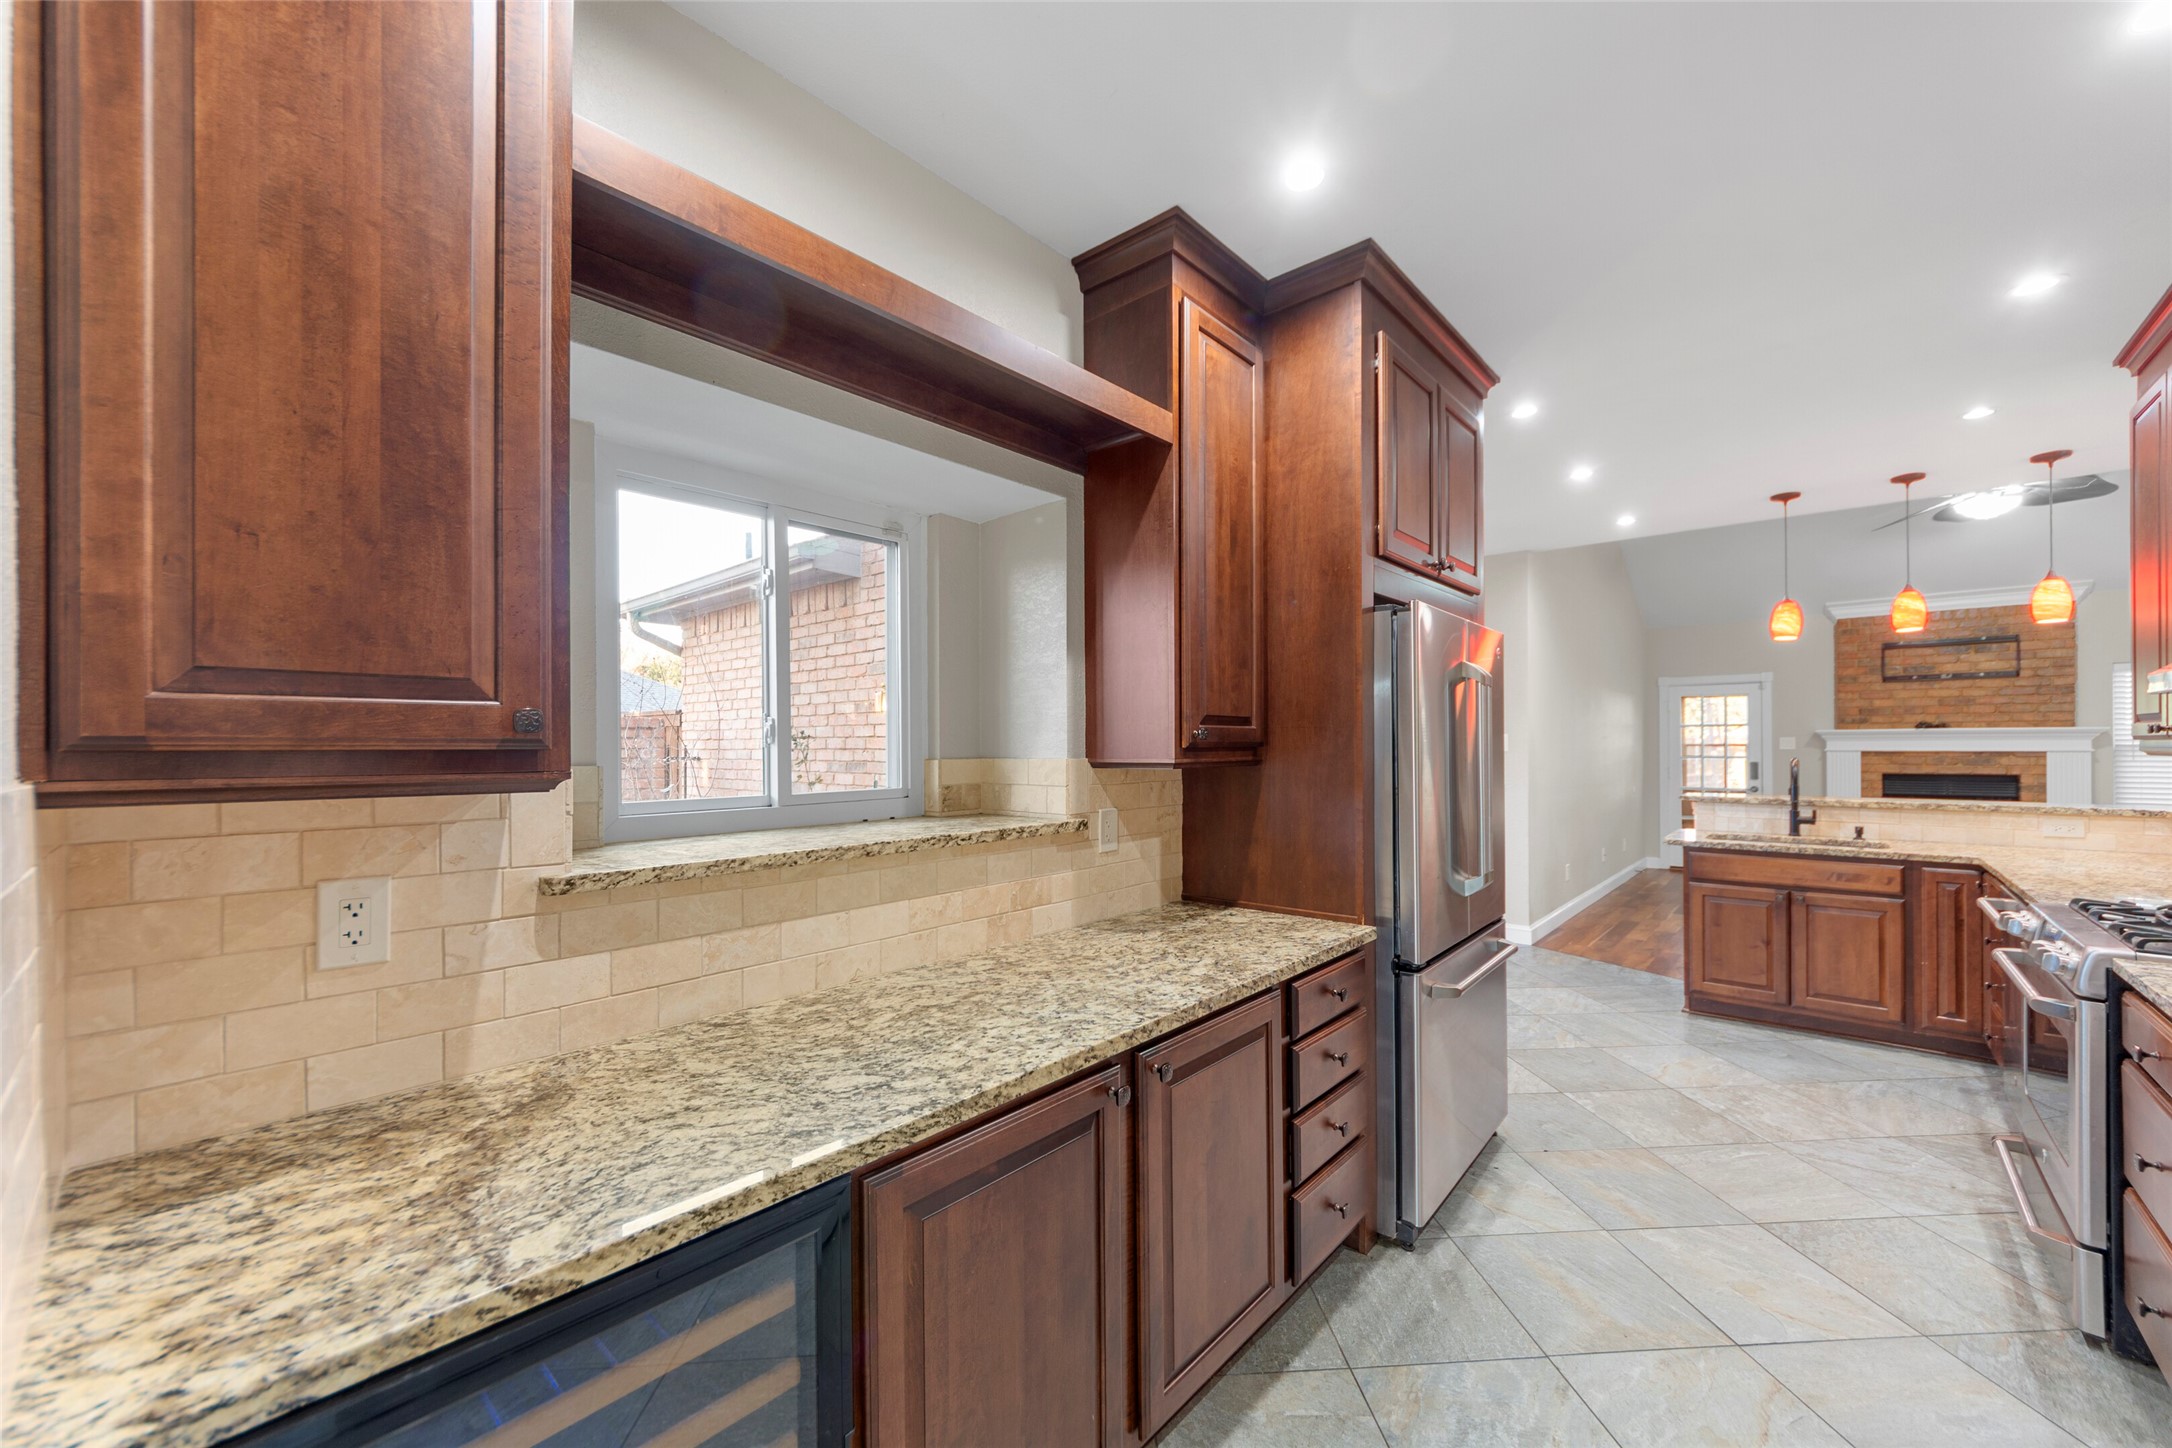
Kitchen with dark wood cabinets, granite counters, stainless appliances, and a view into the living room.
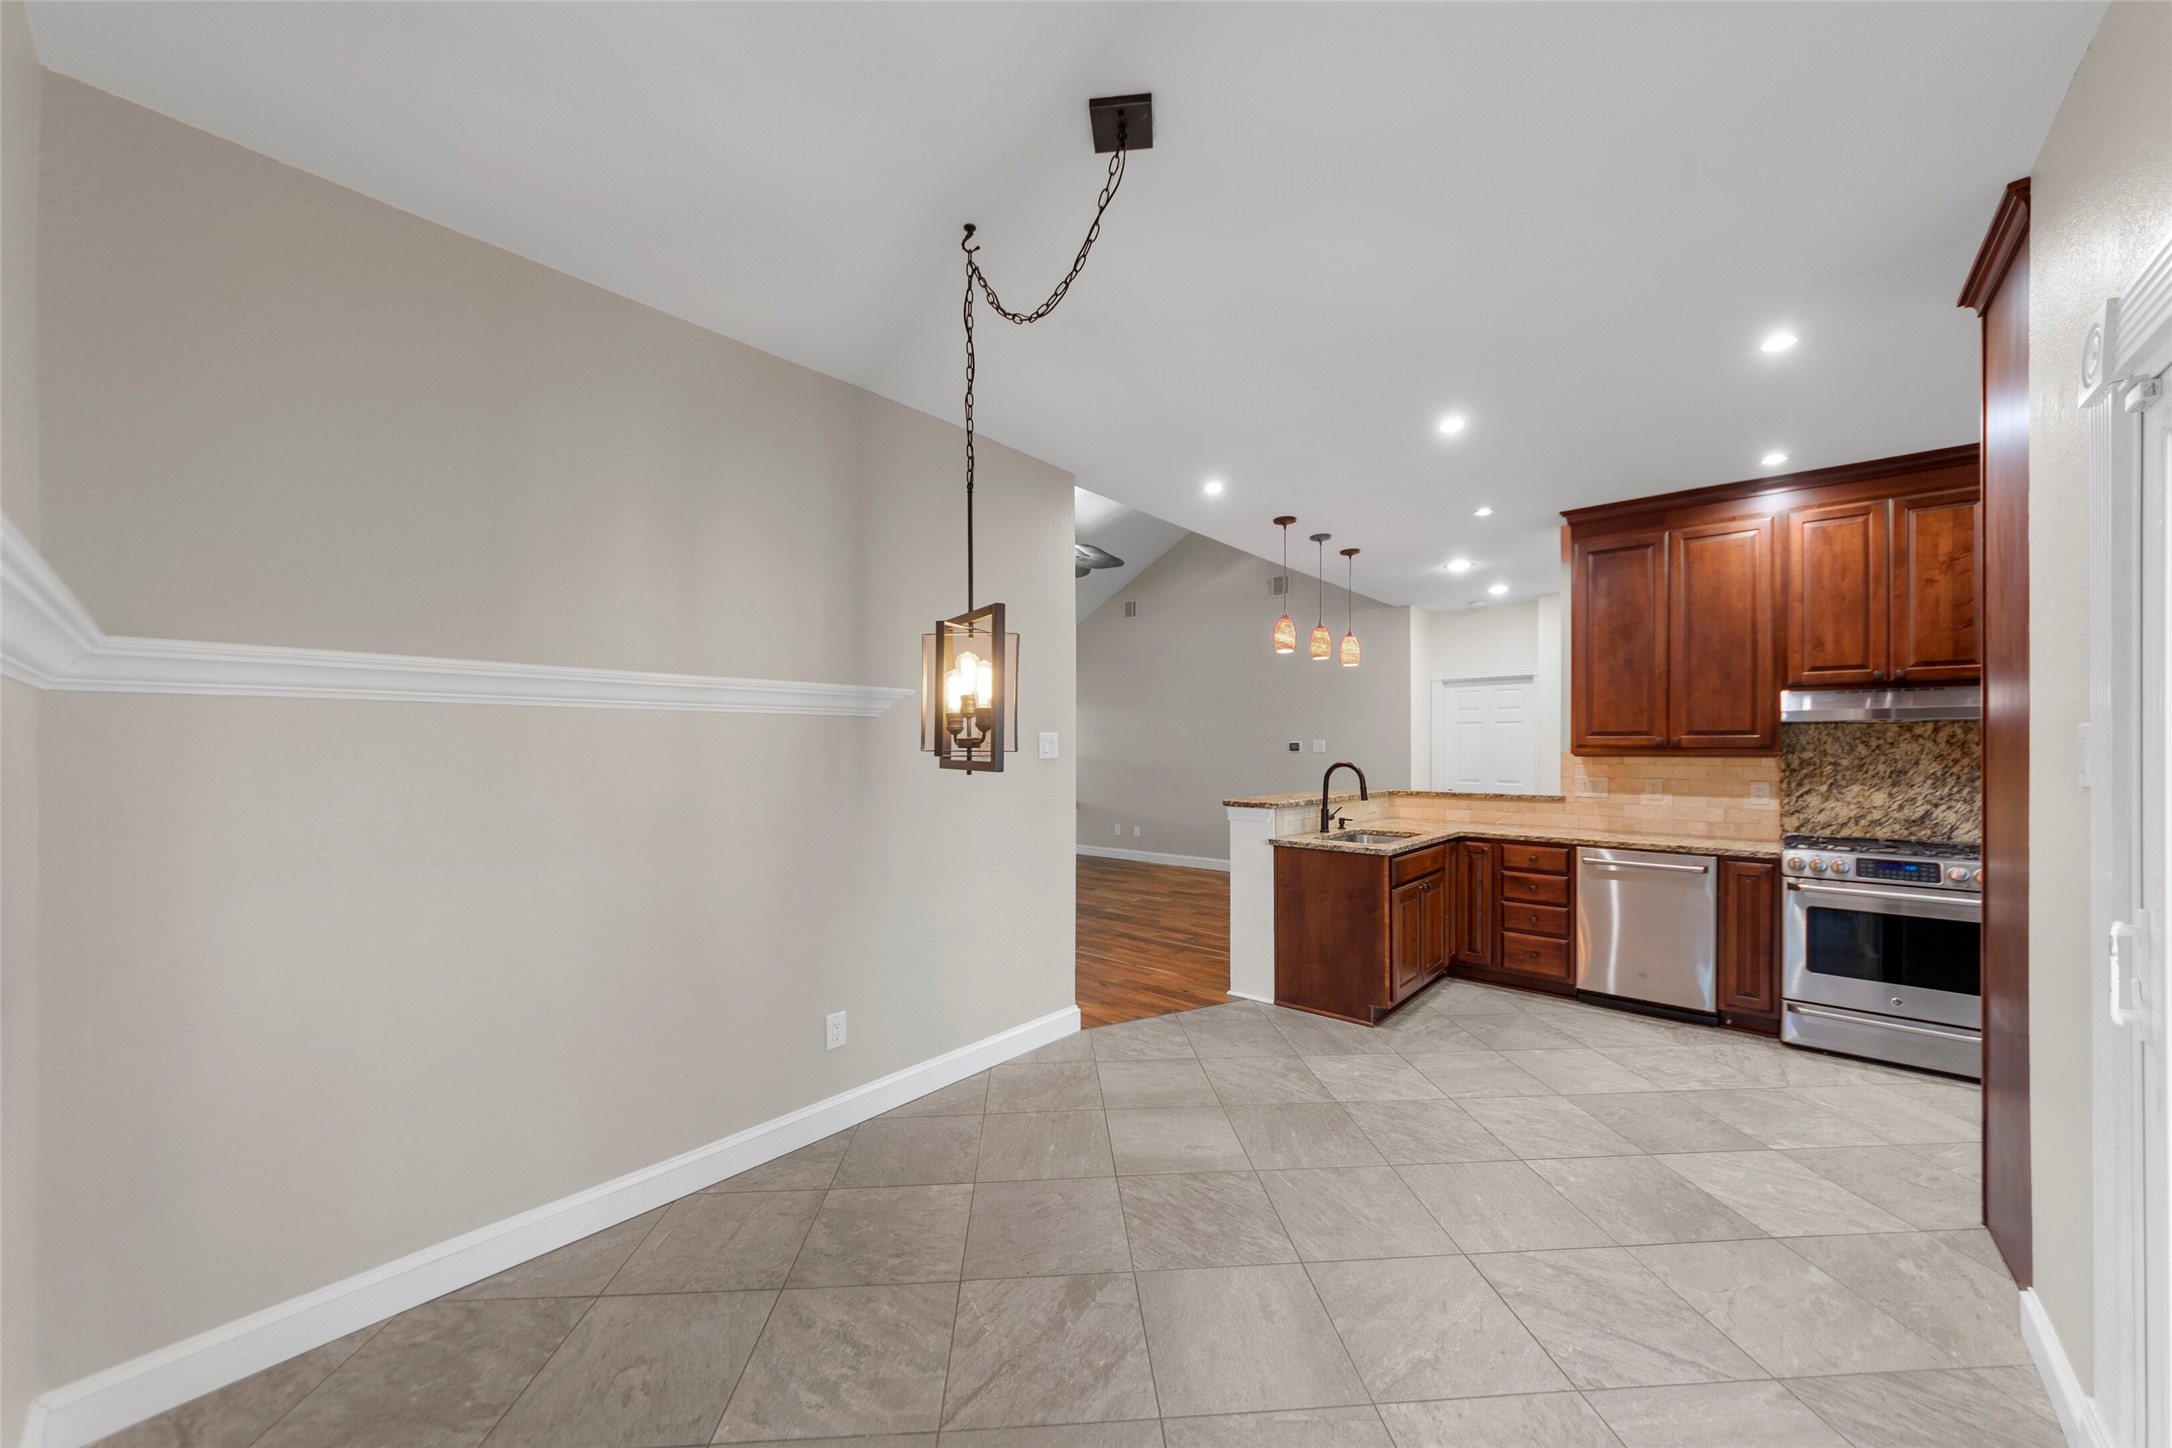
Kitchen with dark wood cabinets, granite counters, stainless steel appliances, and tiled flooring.
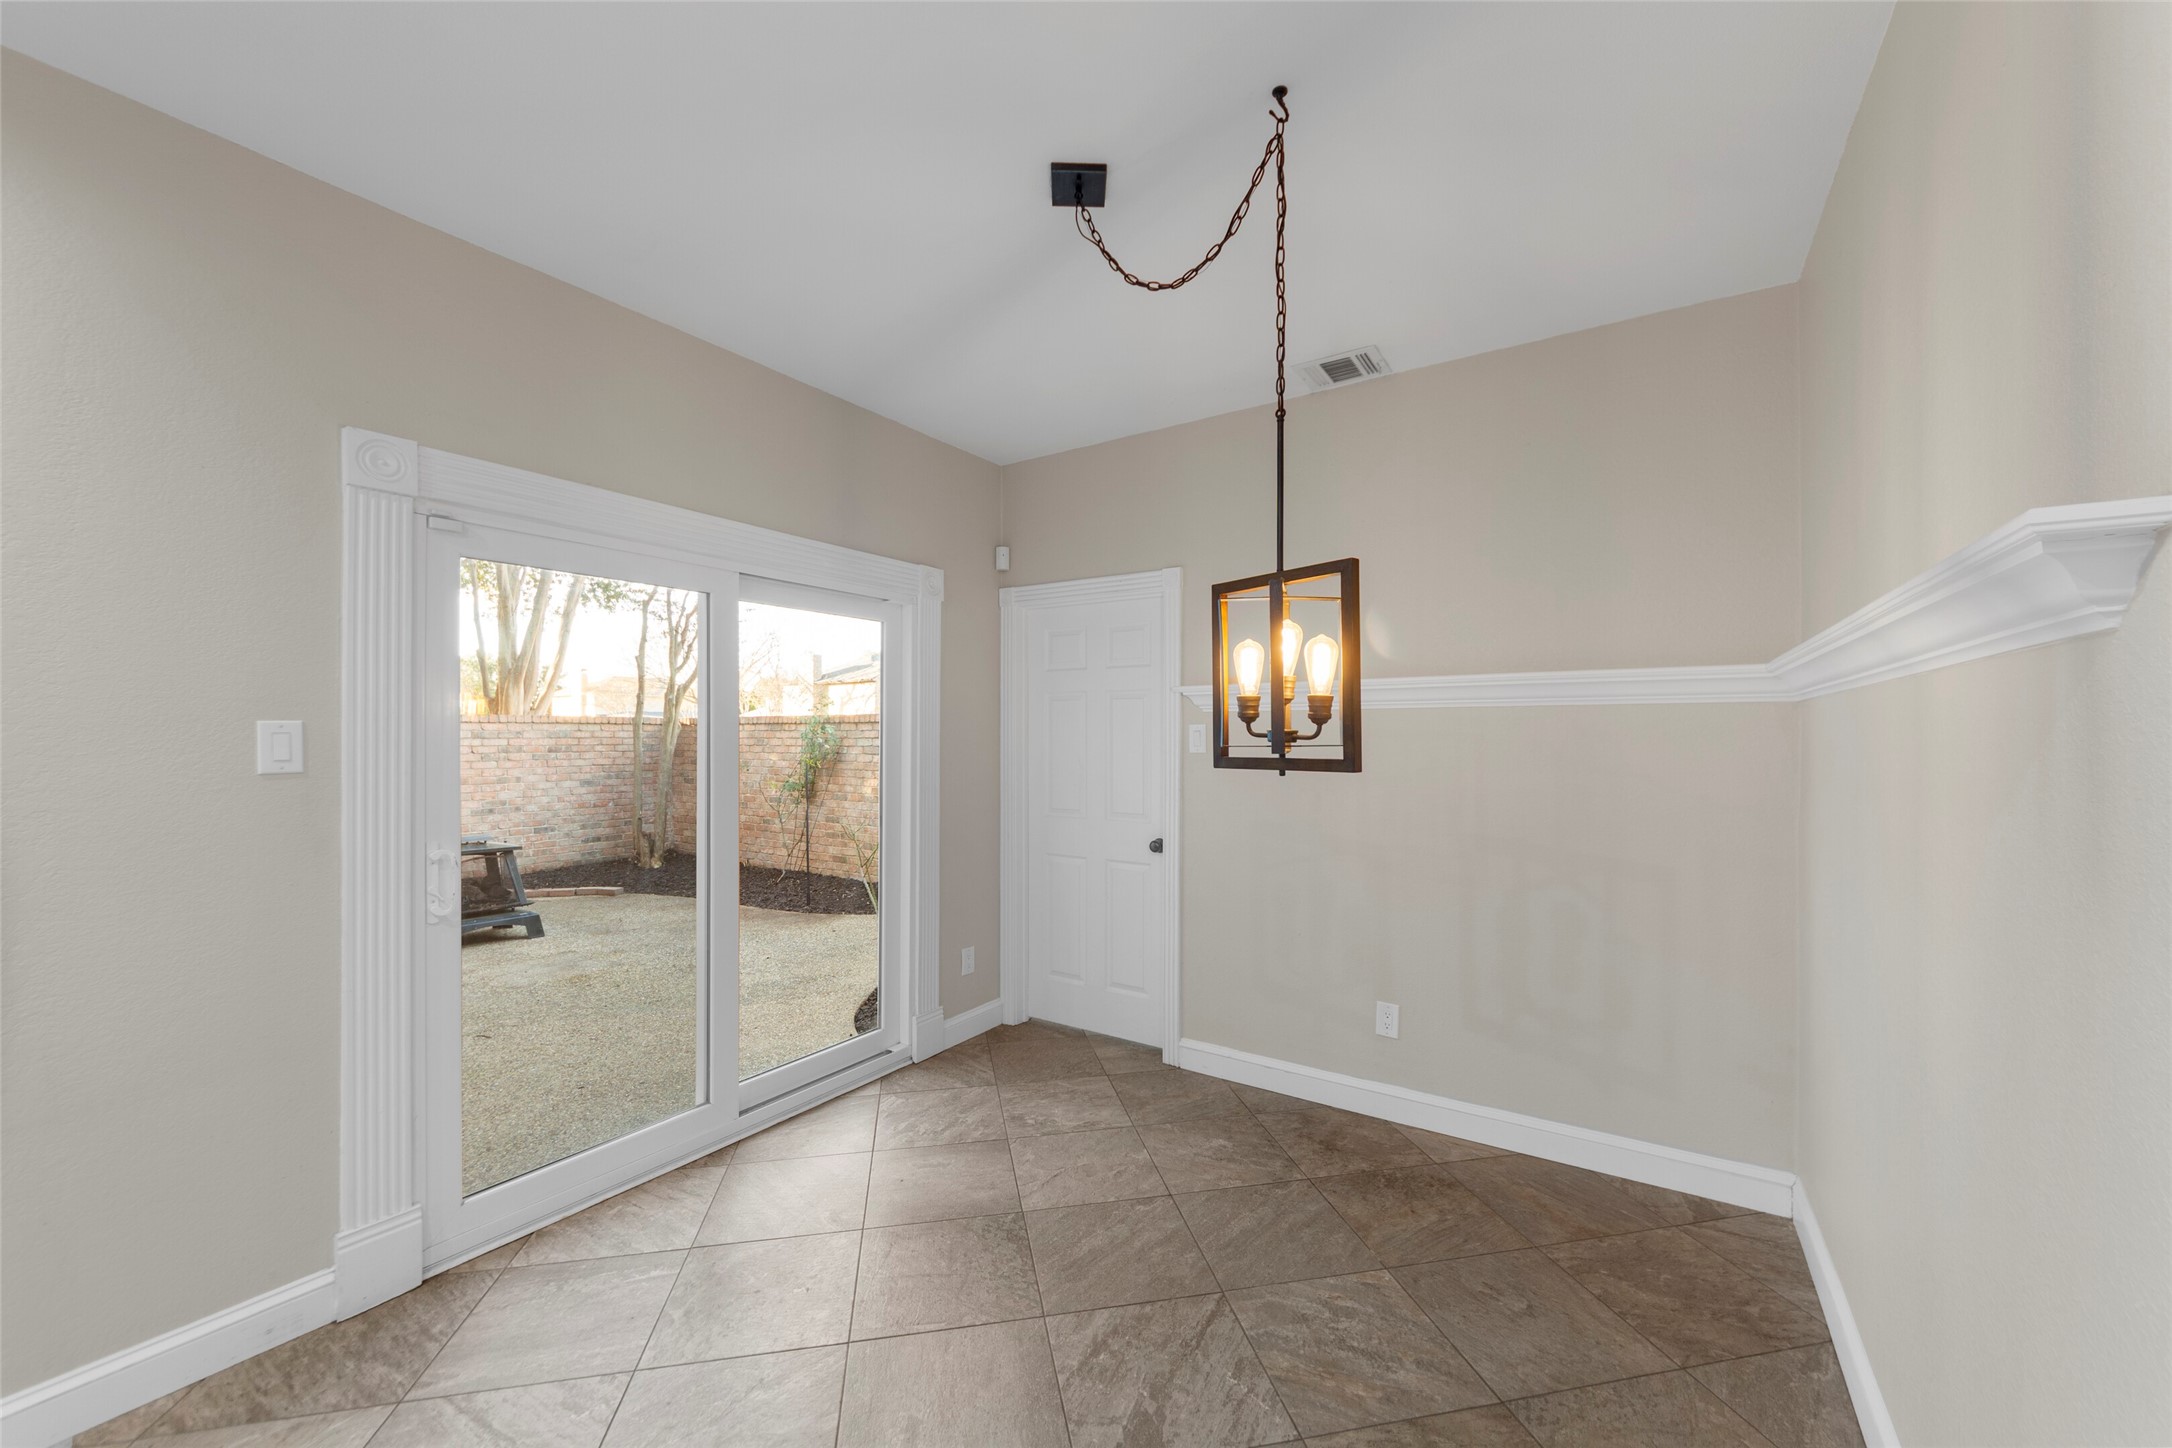
Empty dining area with tiled floor, pendant chandelier, and sliding glass doors to a patio.
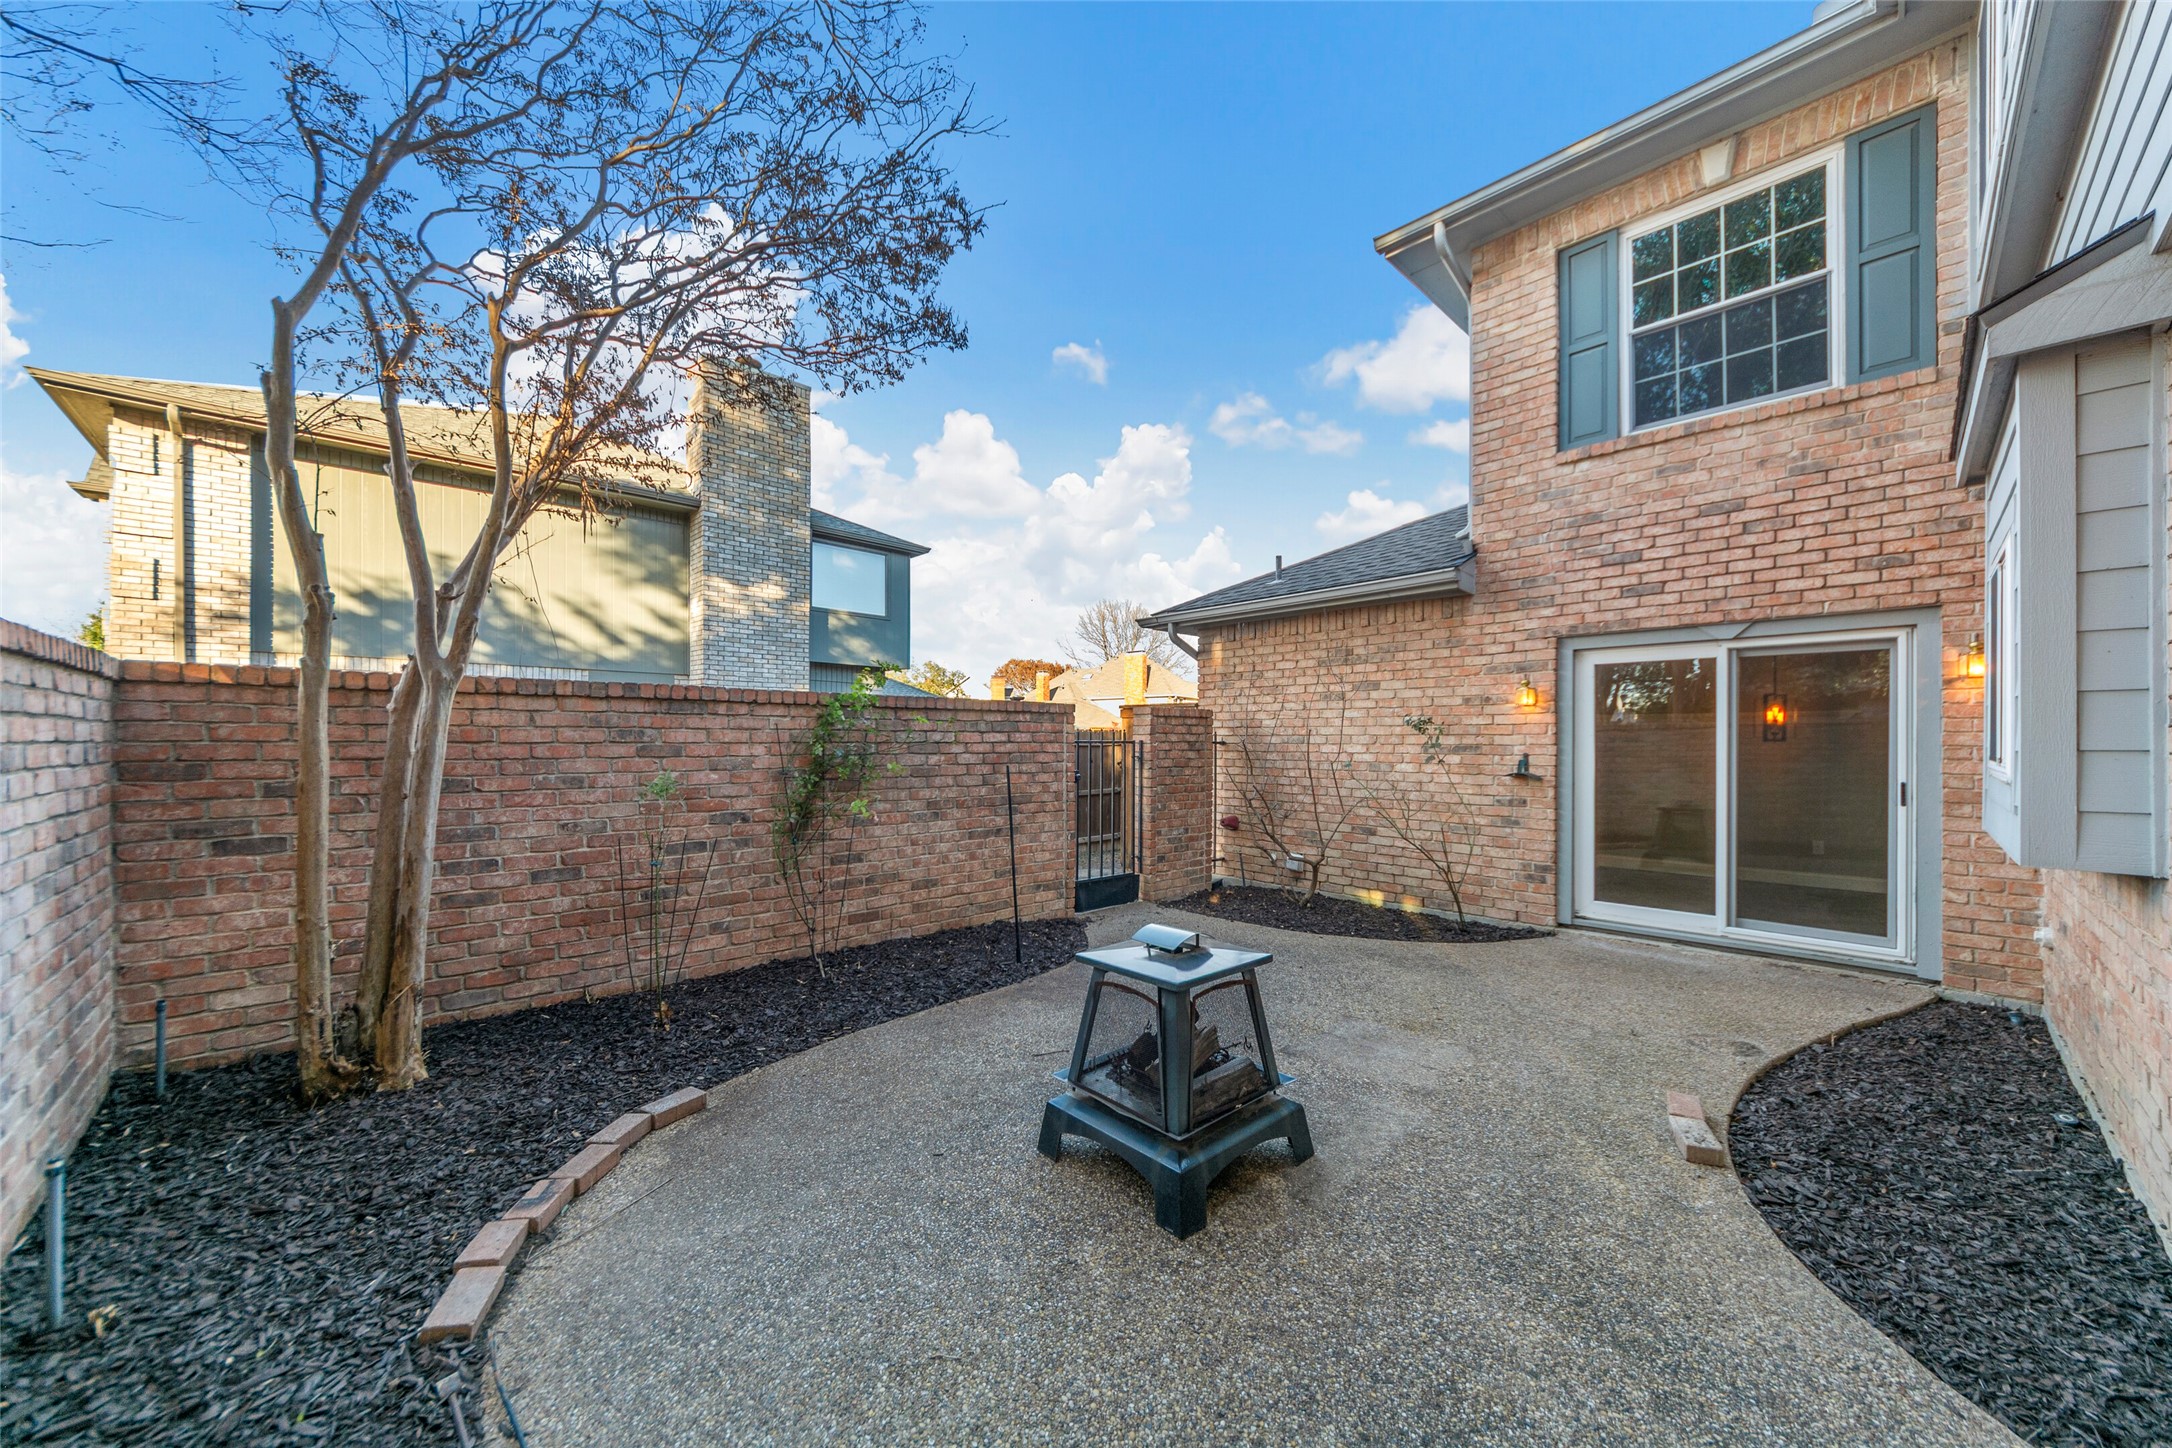
Brick home courtyard with a paved patio, fire pit, and sliding glass doors
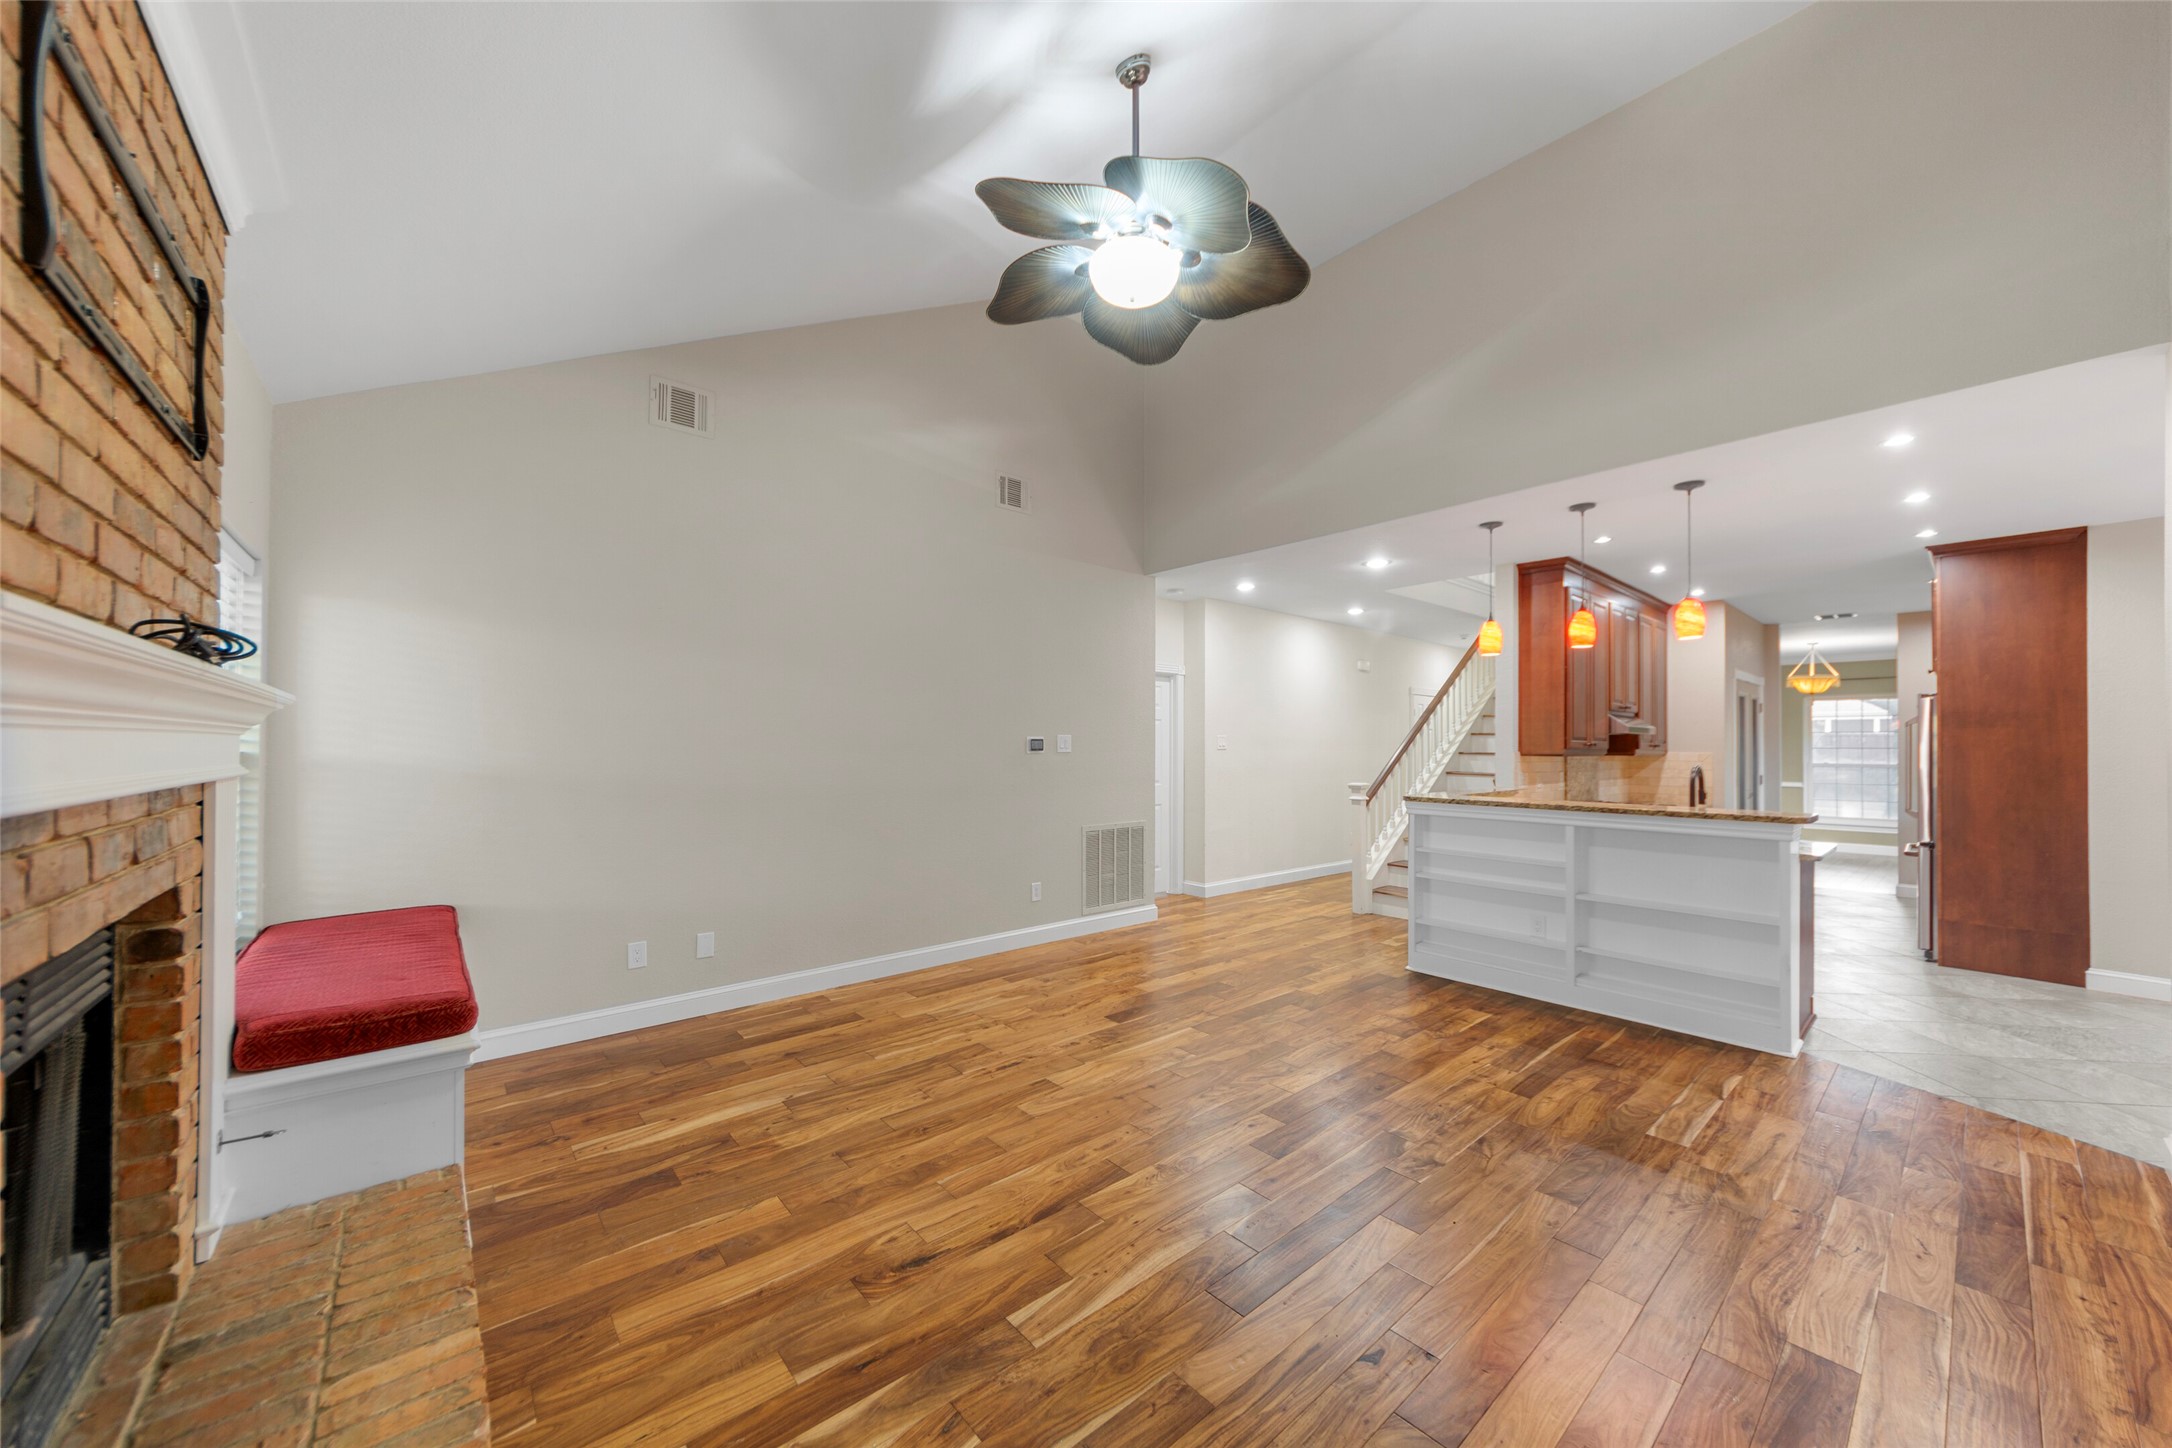
Open living area with brick fireplace, hardwood floors, and adjoining kitchen with a breakfast bar.
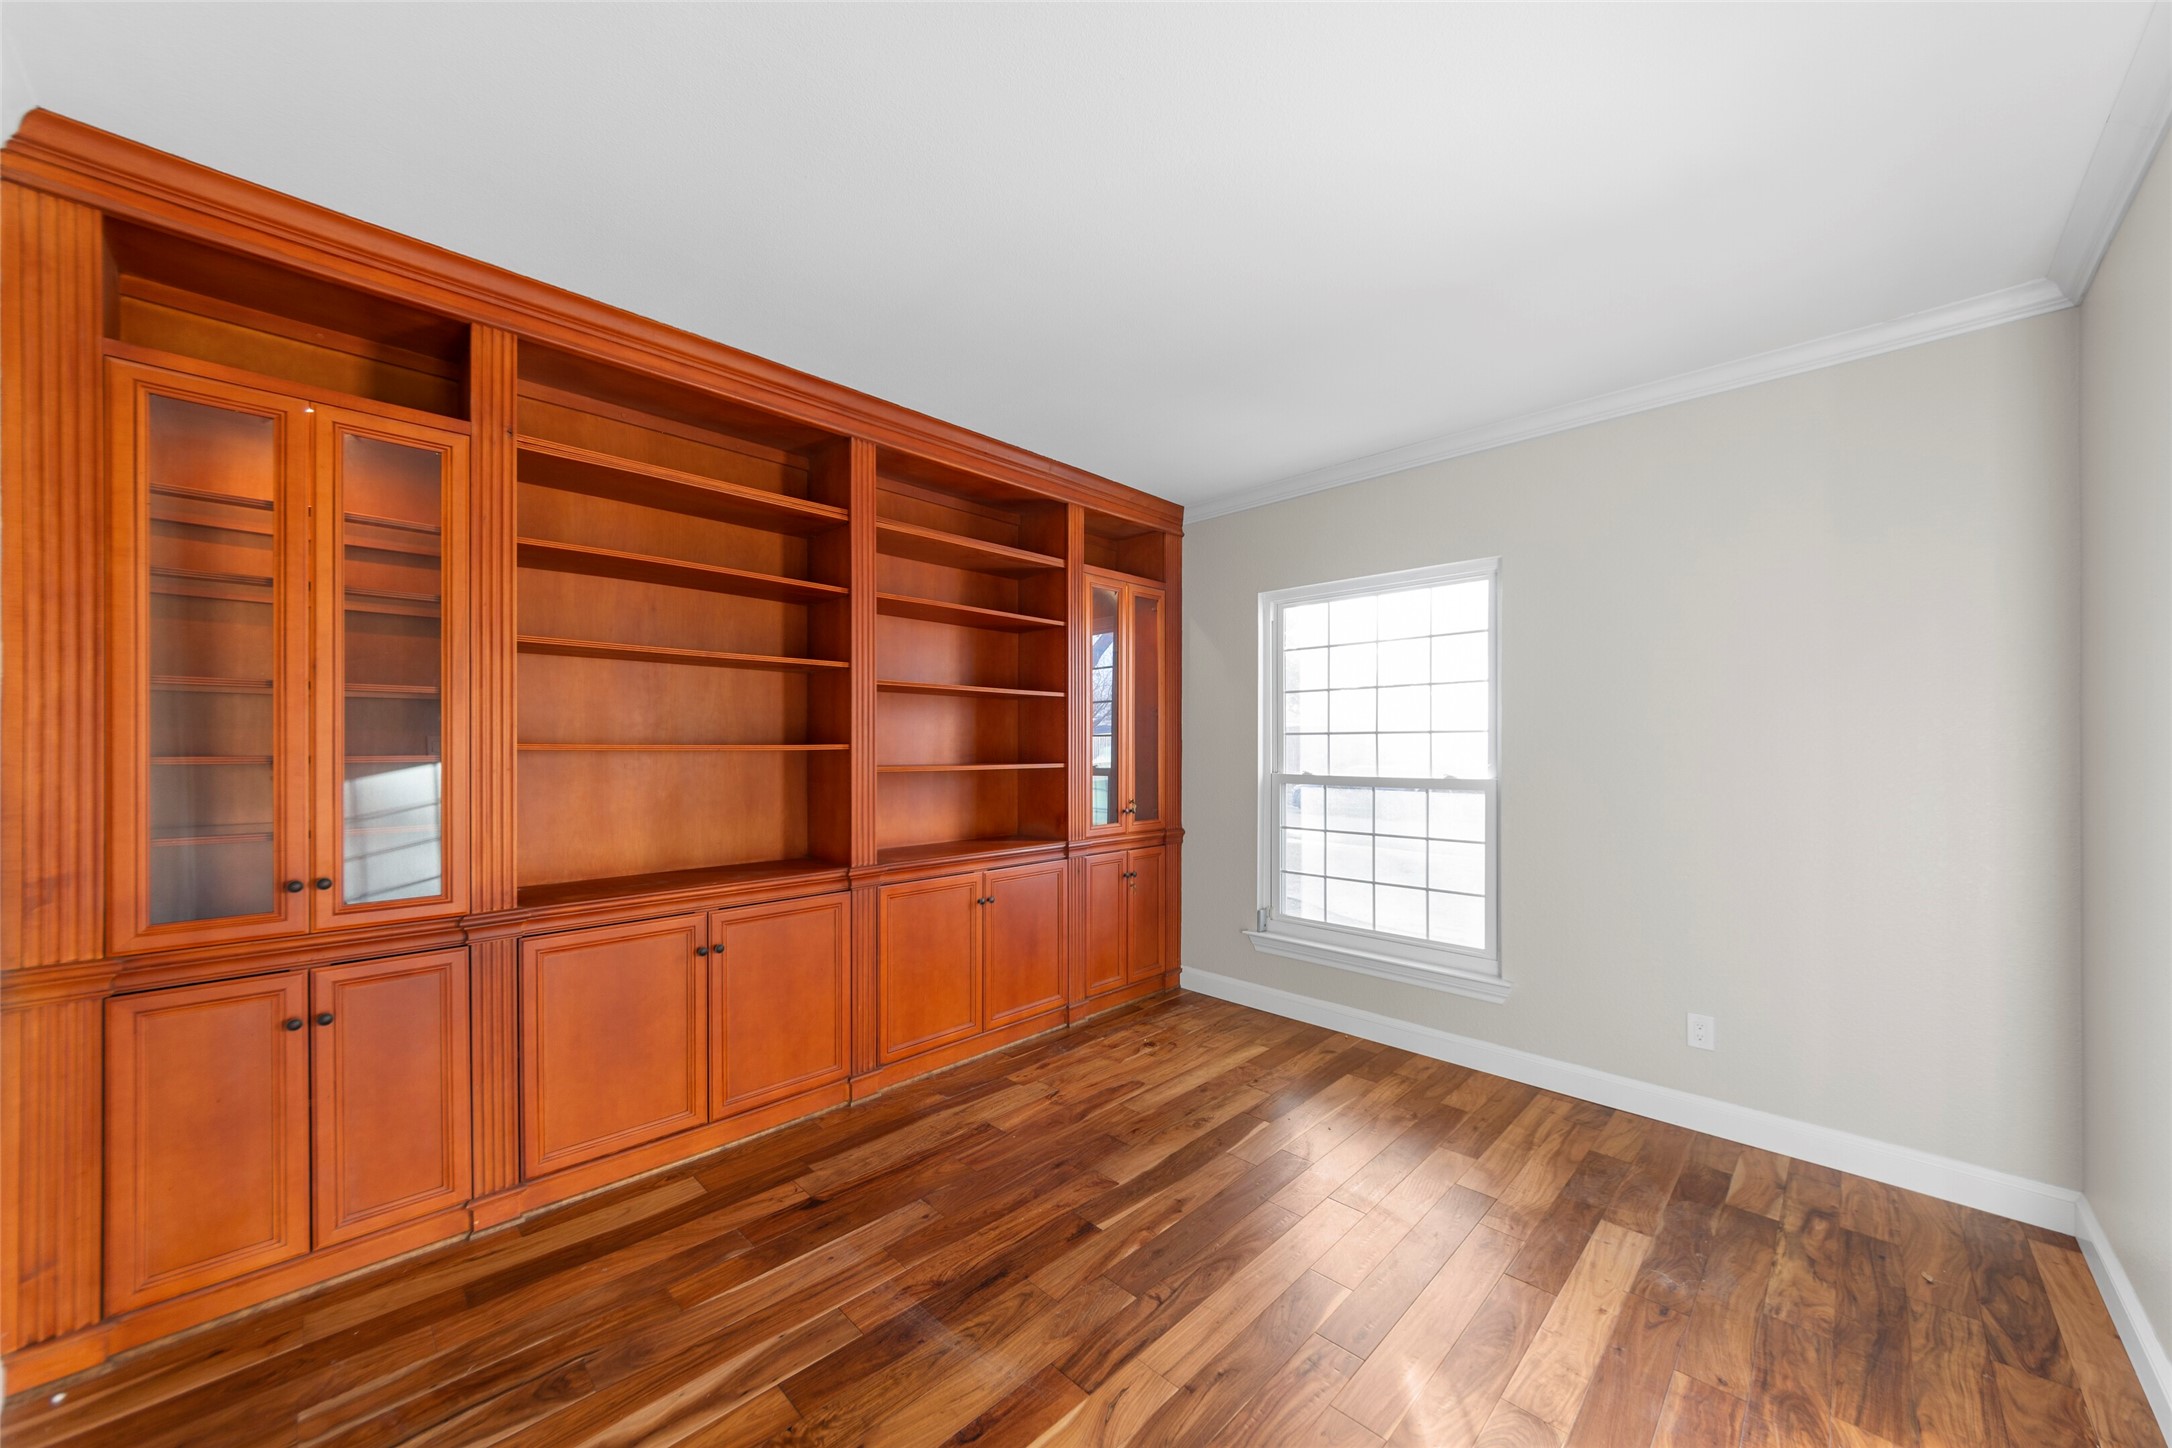
Empty room with a floor-to-ceiling wooden built-in bookcase, hardwood floors, and a large window.
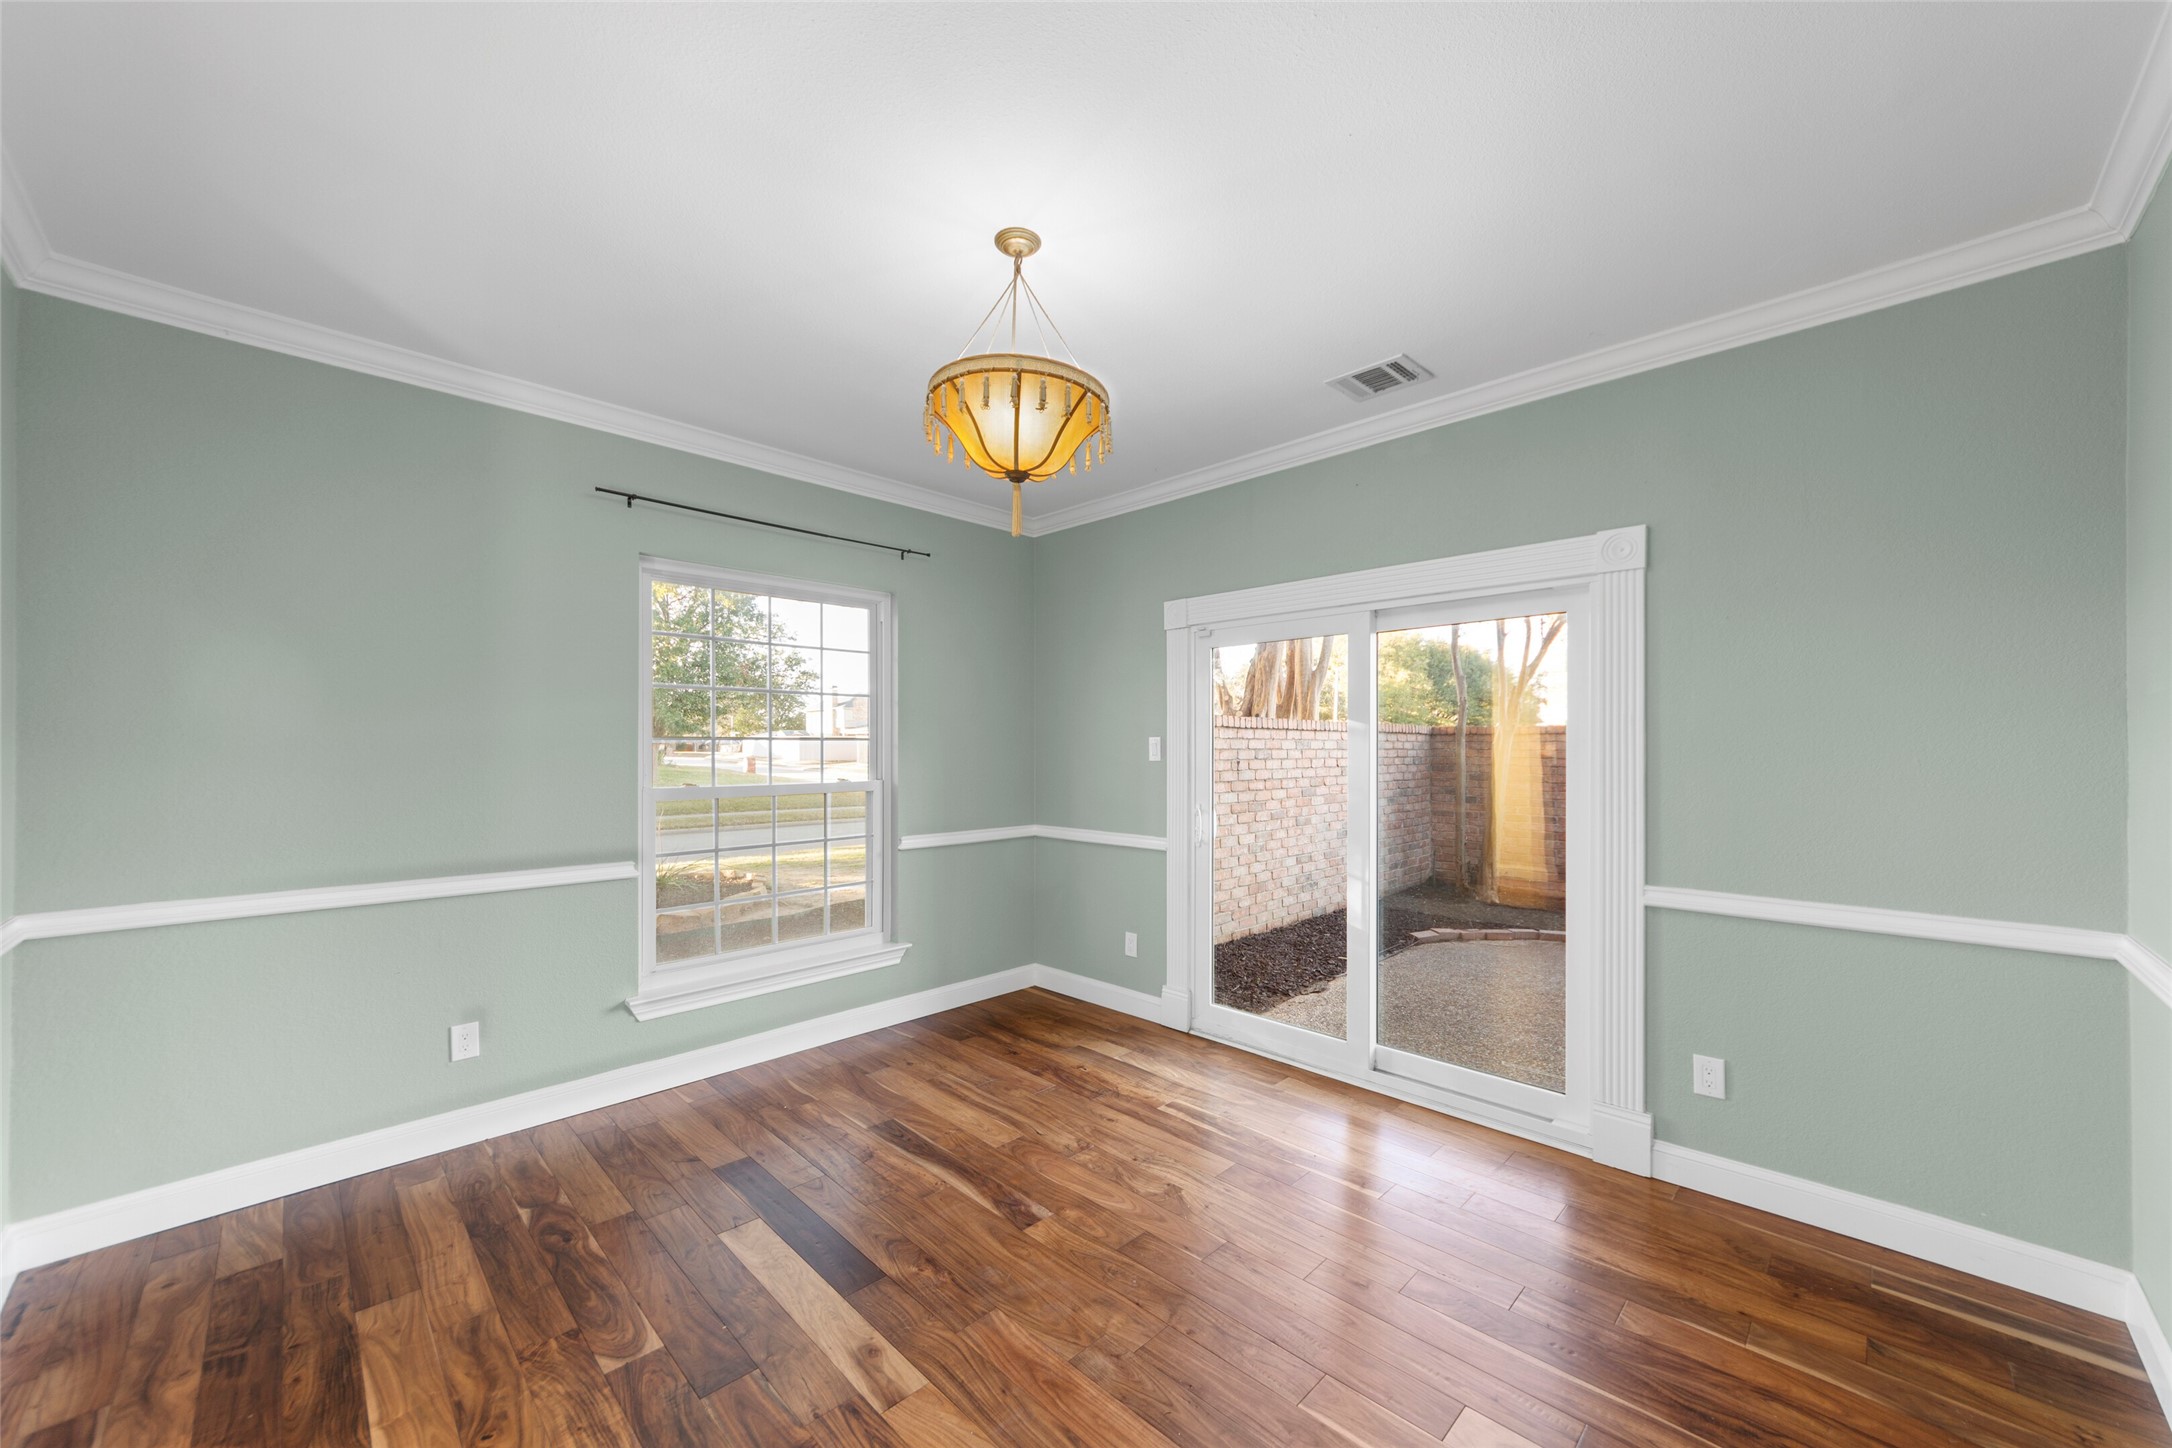
Empty room with sage-green walls, hardwood floors, and sliding glass doors to a walled patio.
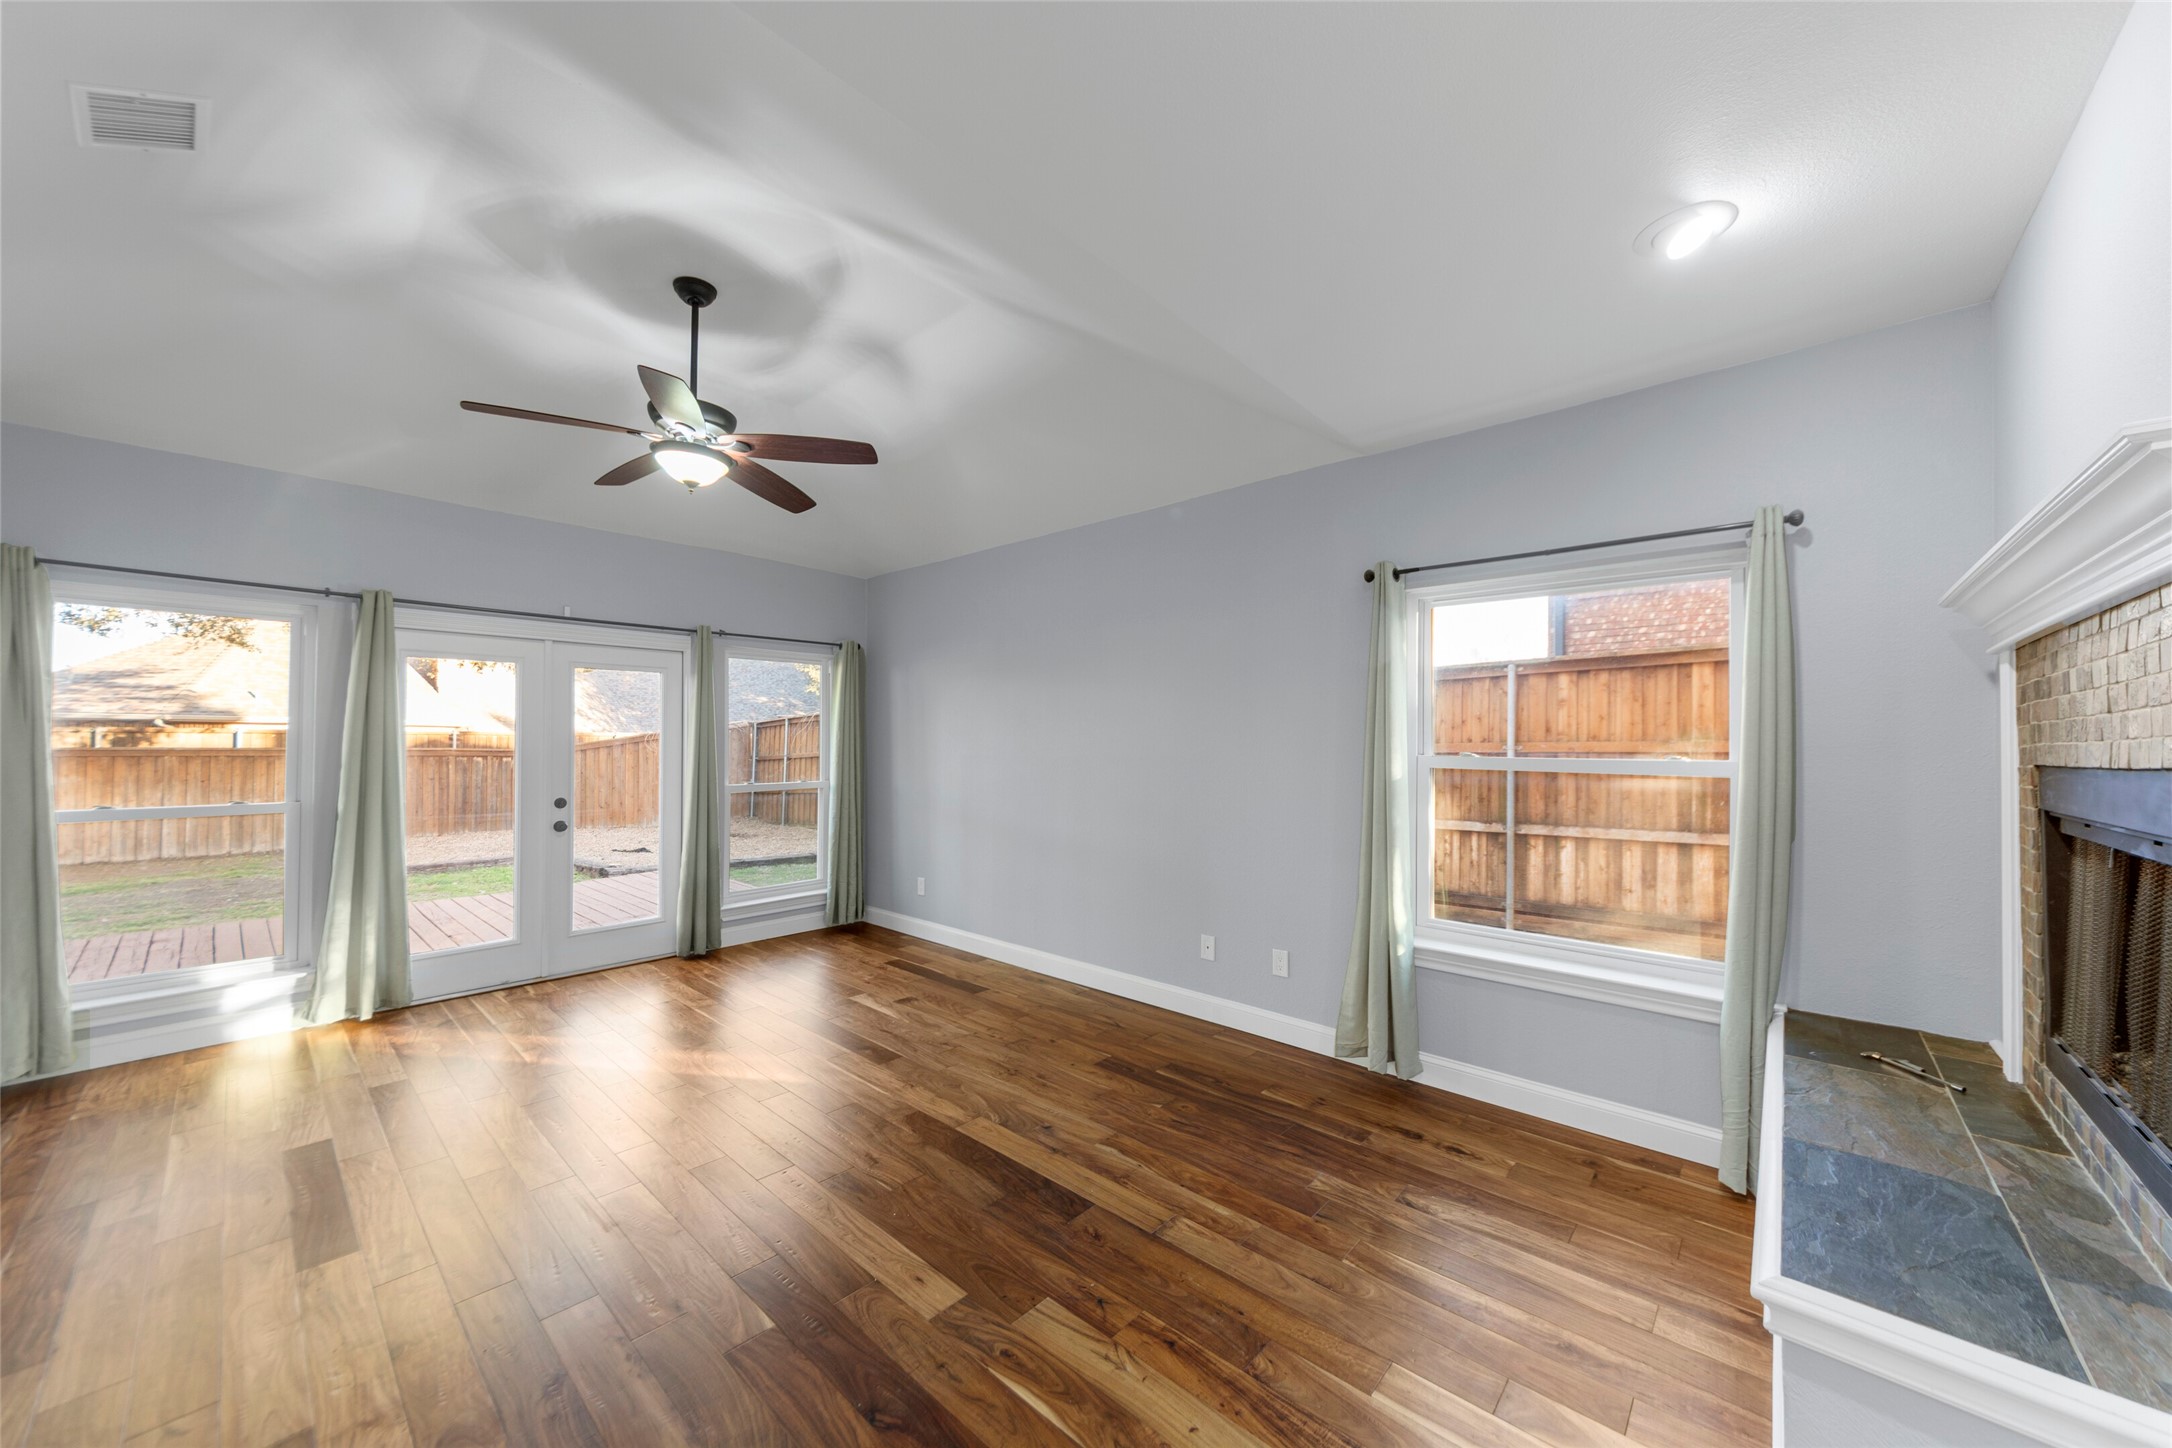
Vacant living room with hardwood floors, a ceiling fan, and a brick fireplace.
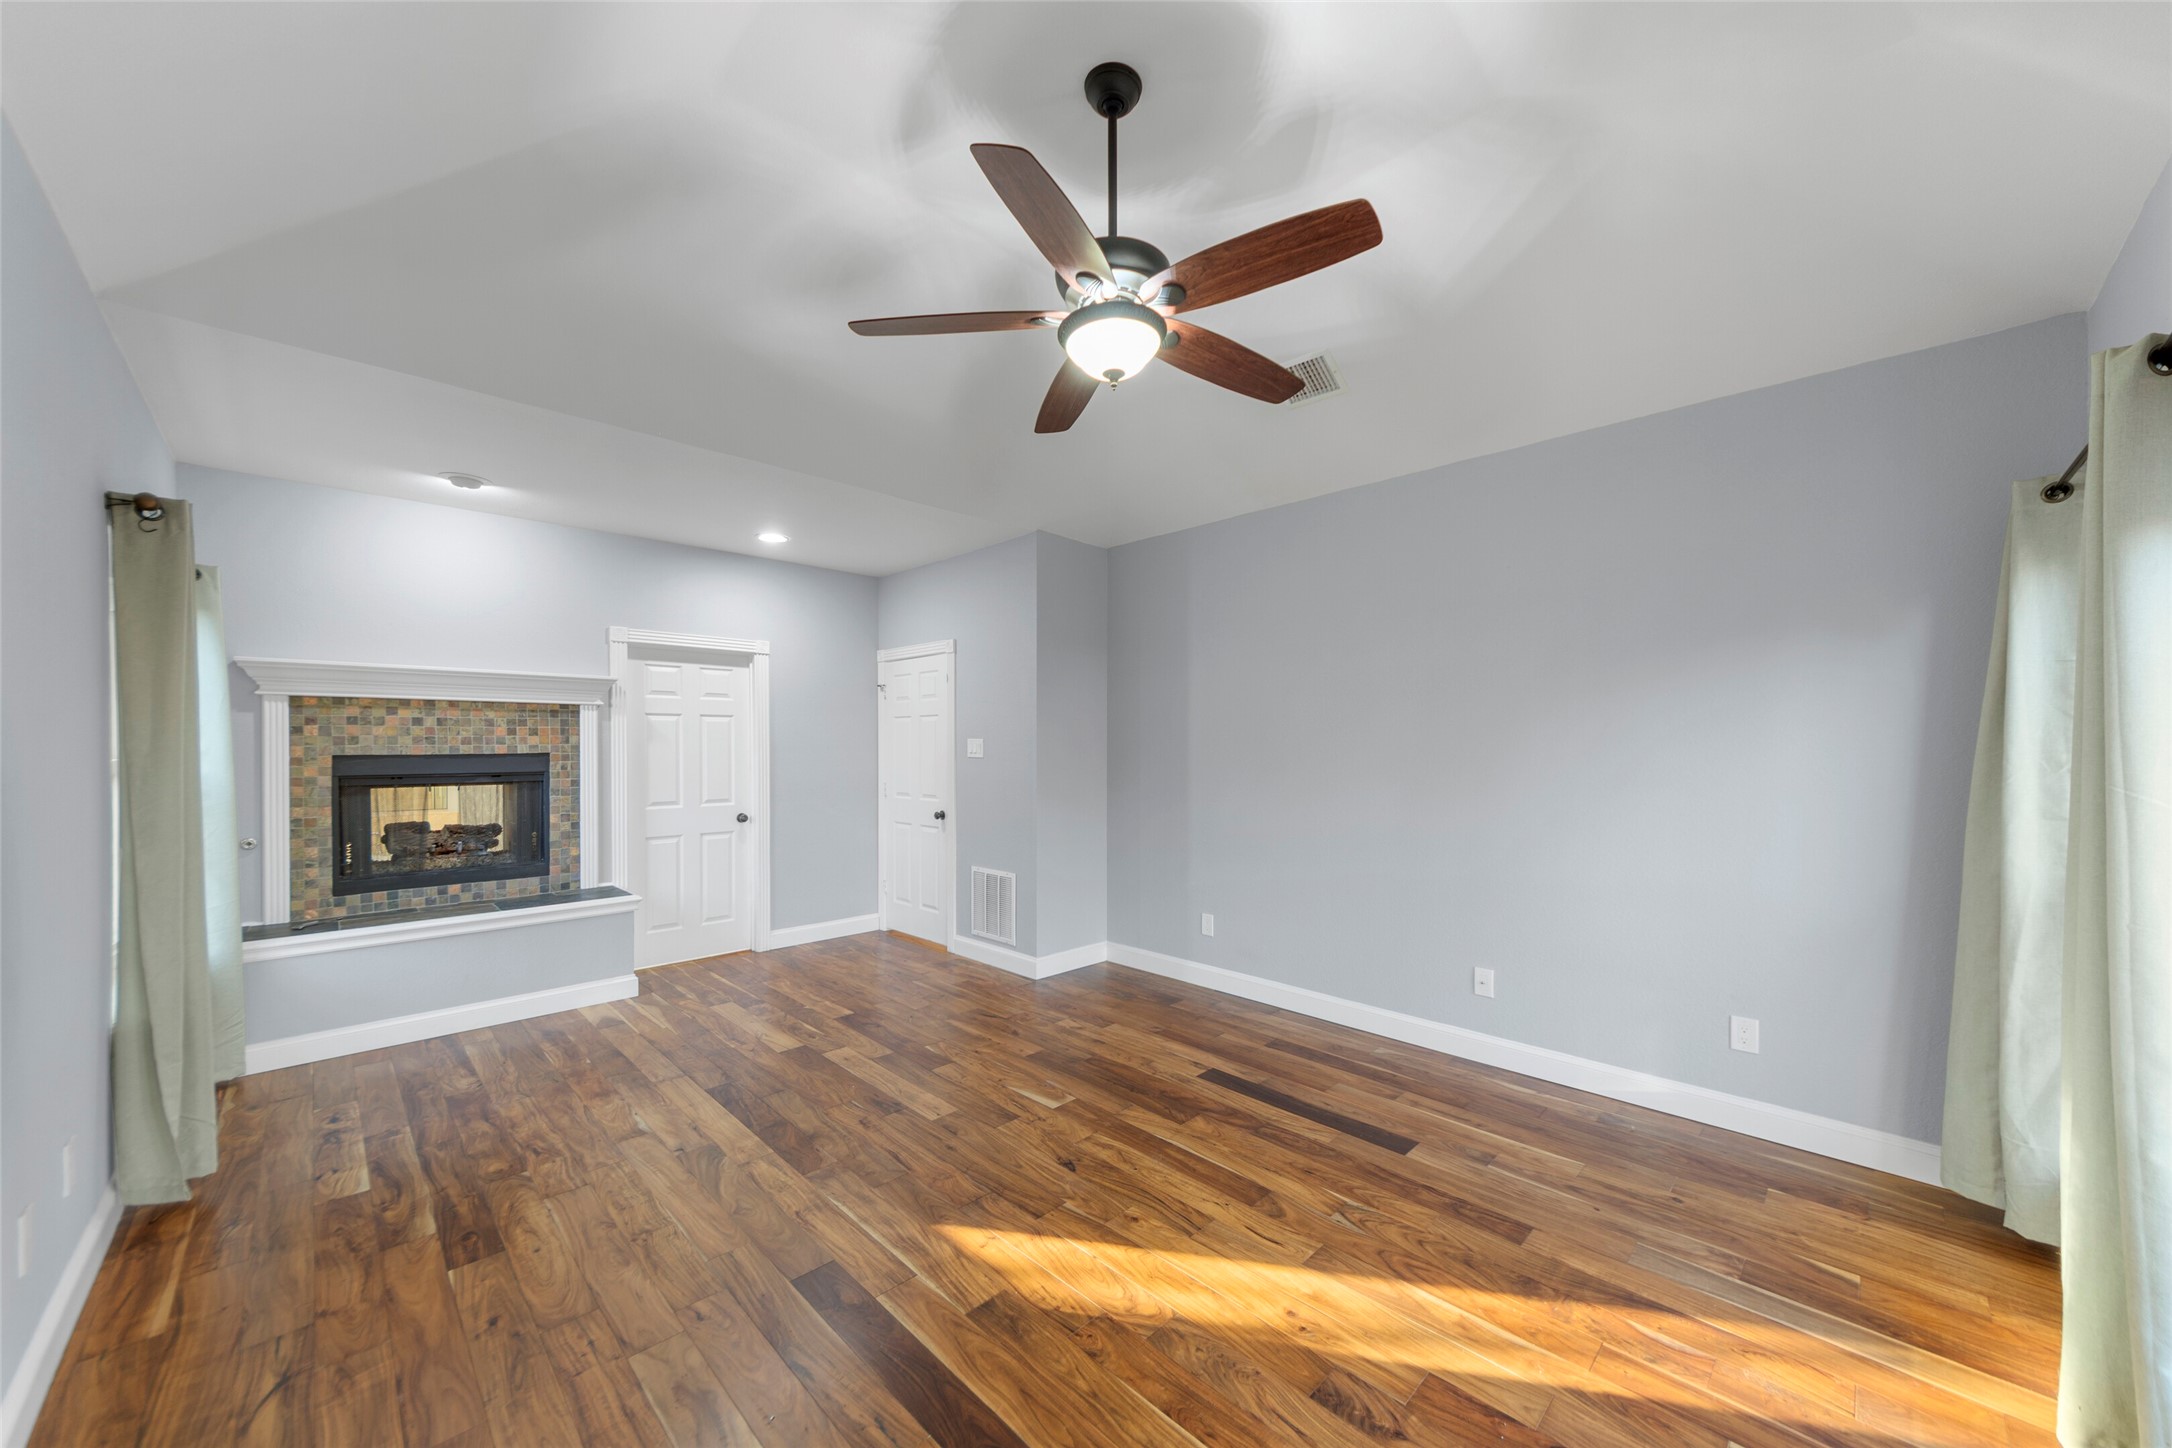
Empty living room with a tiled fireplace, hardwood floors, and a ceiling fan.
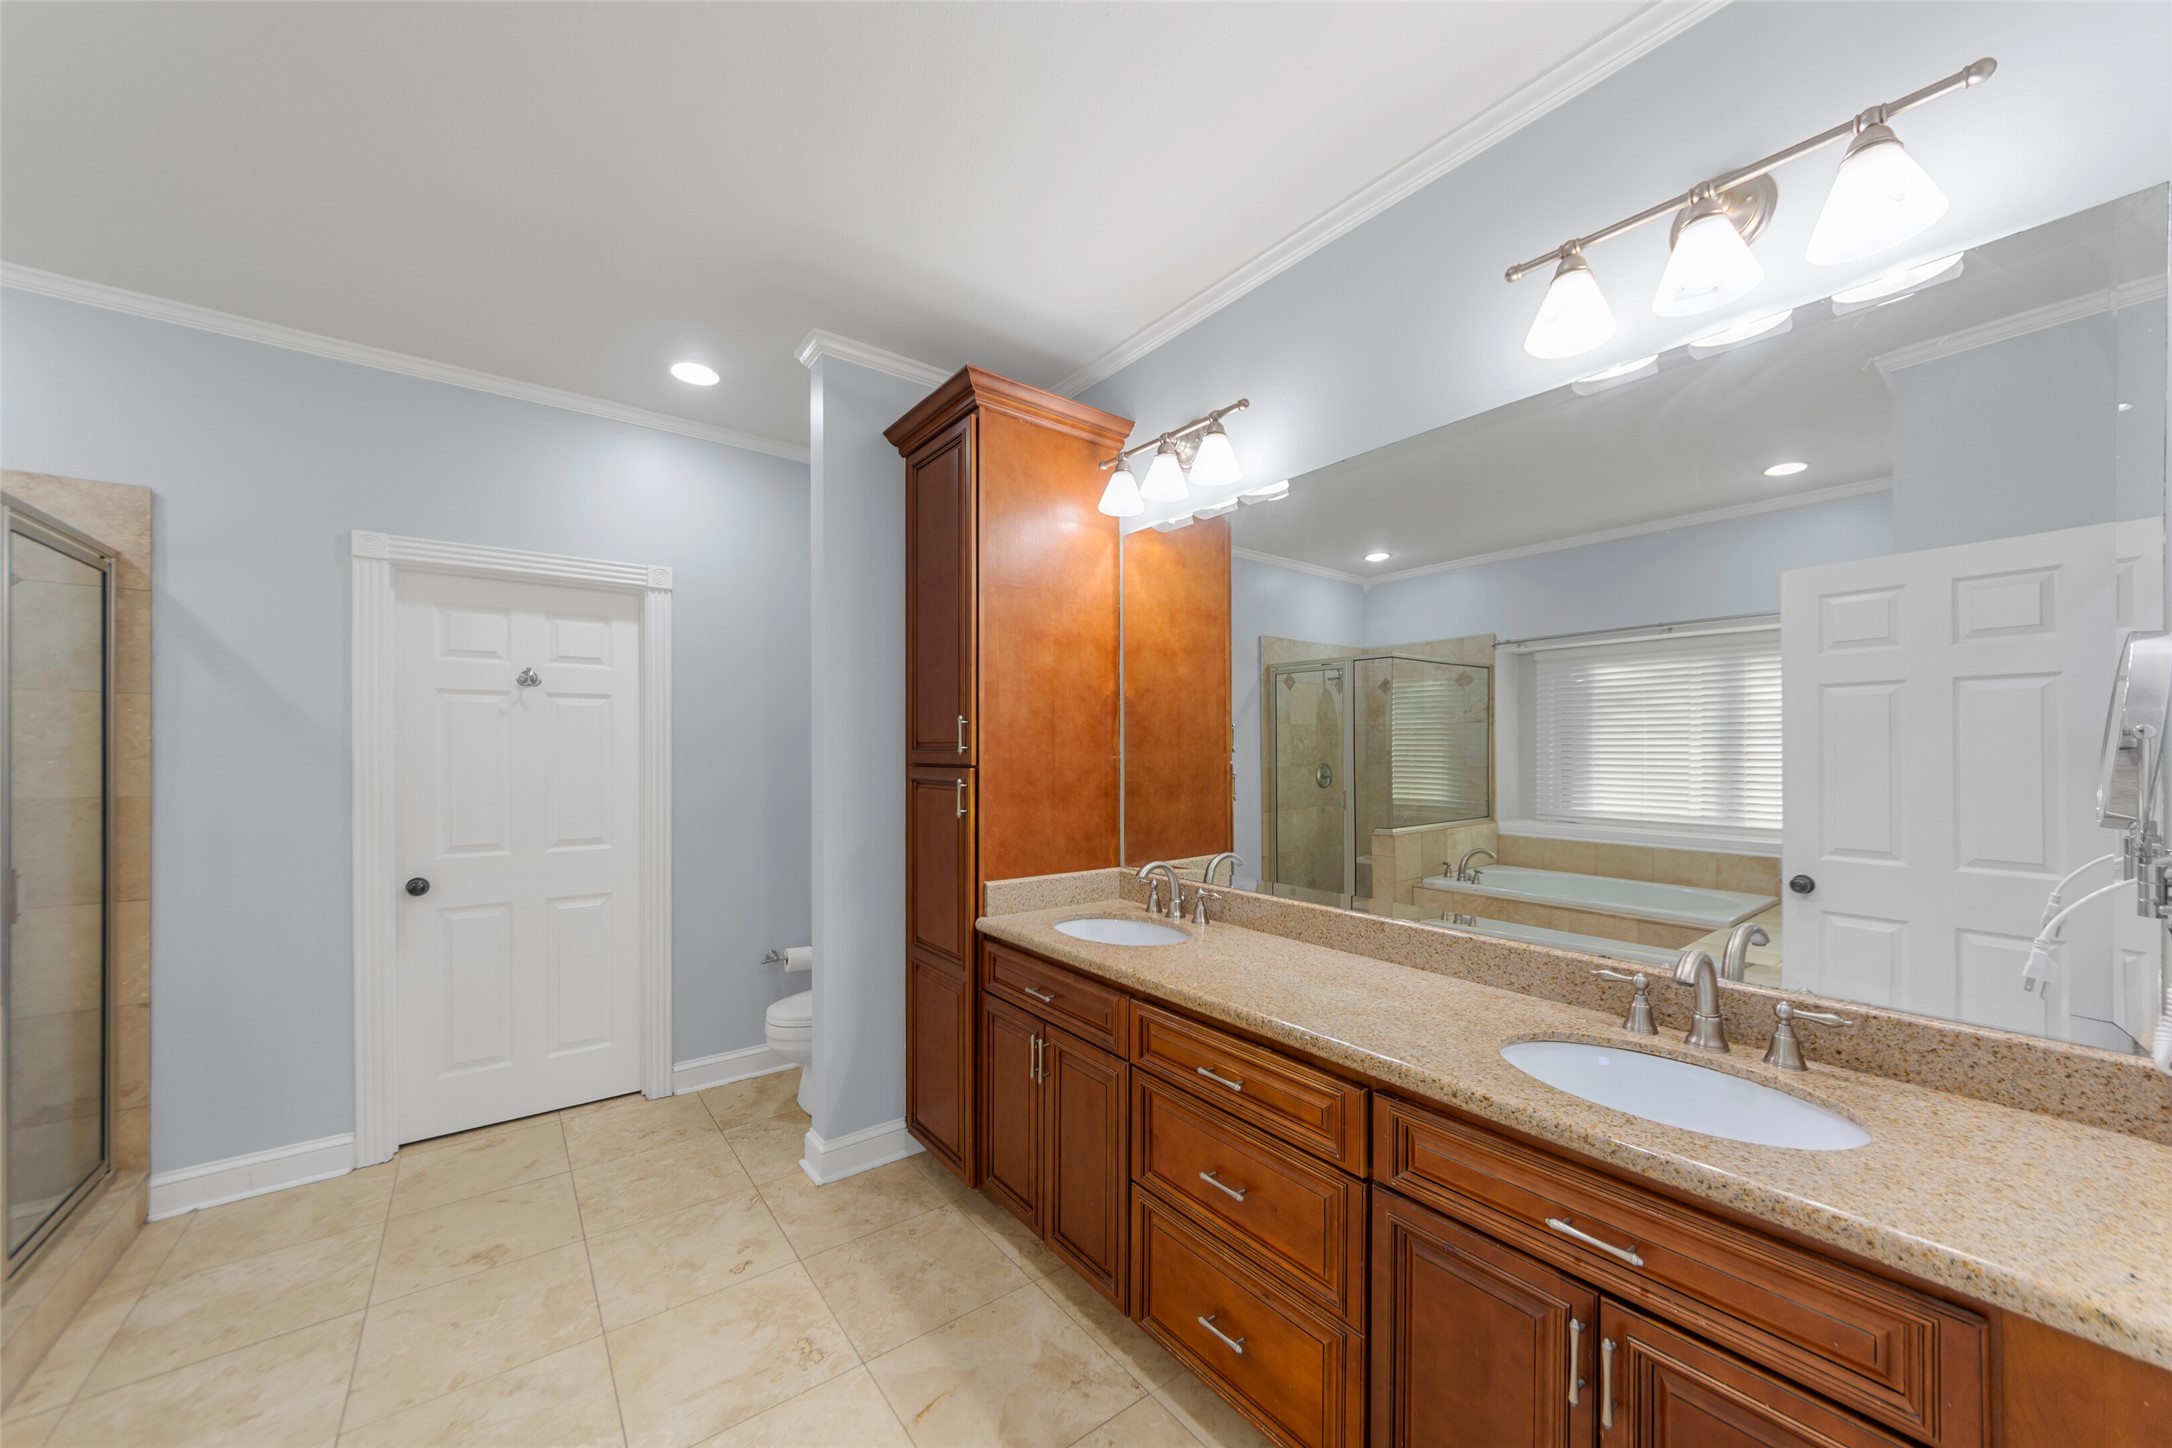
Primary bathroom with a double-sink wood vanity, large mirror, and glass-enclosed shower.
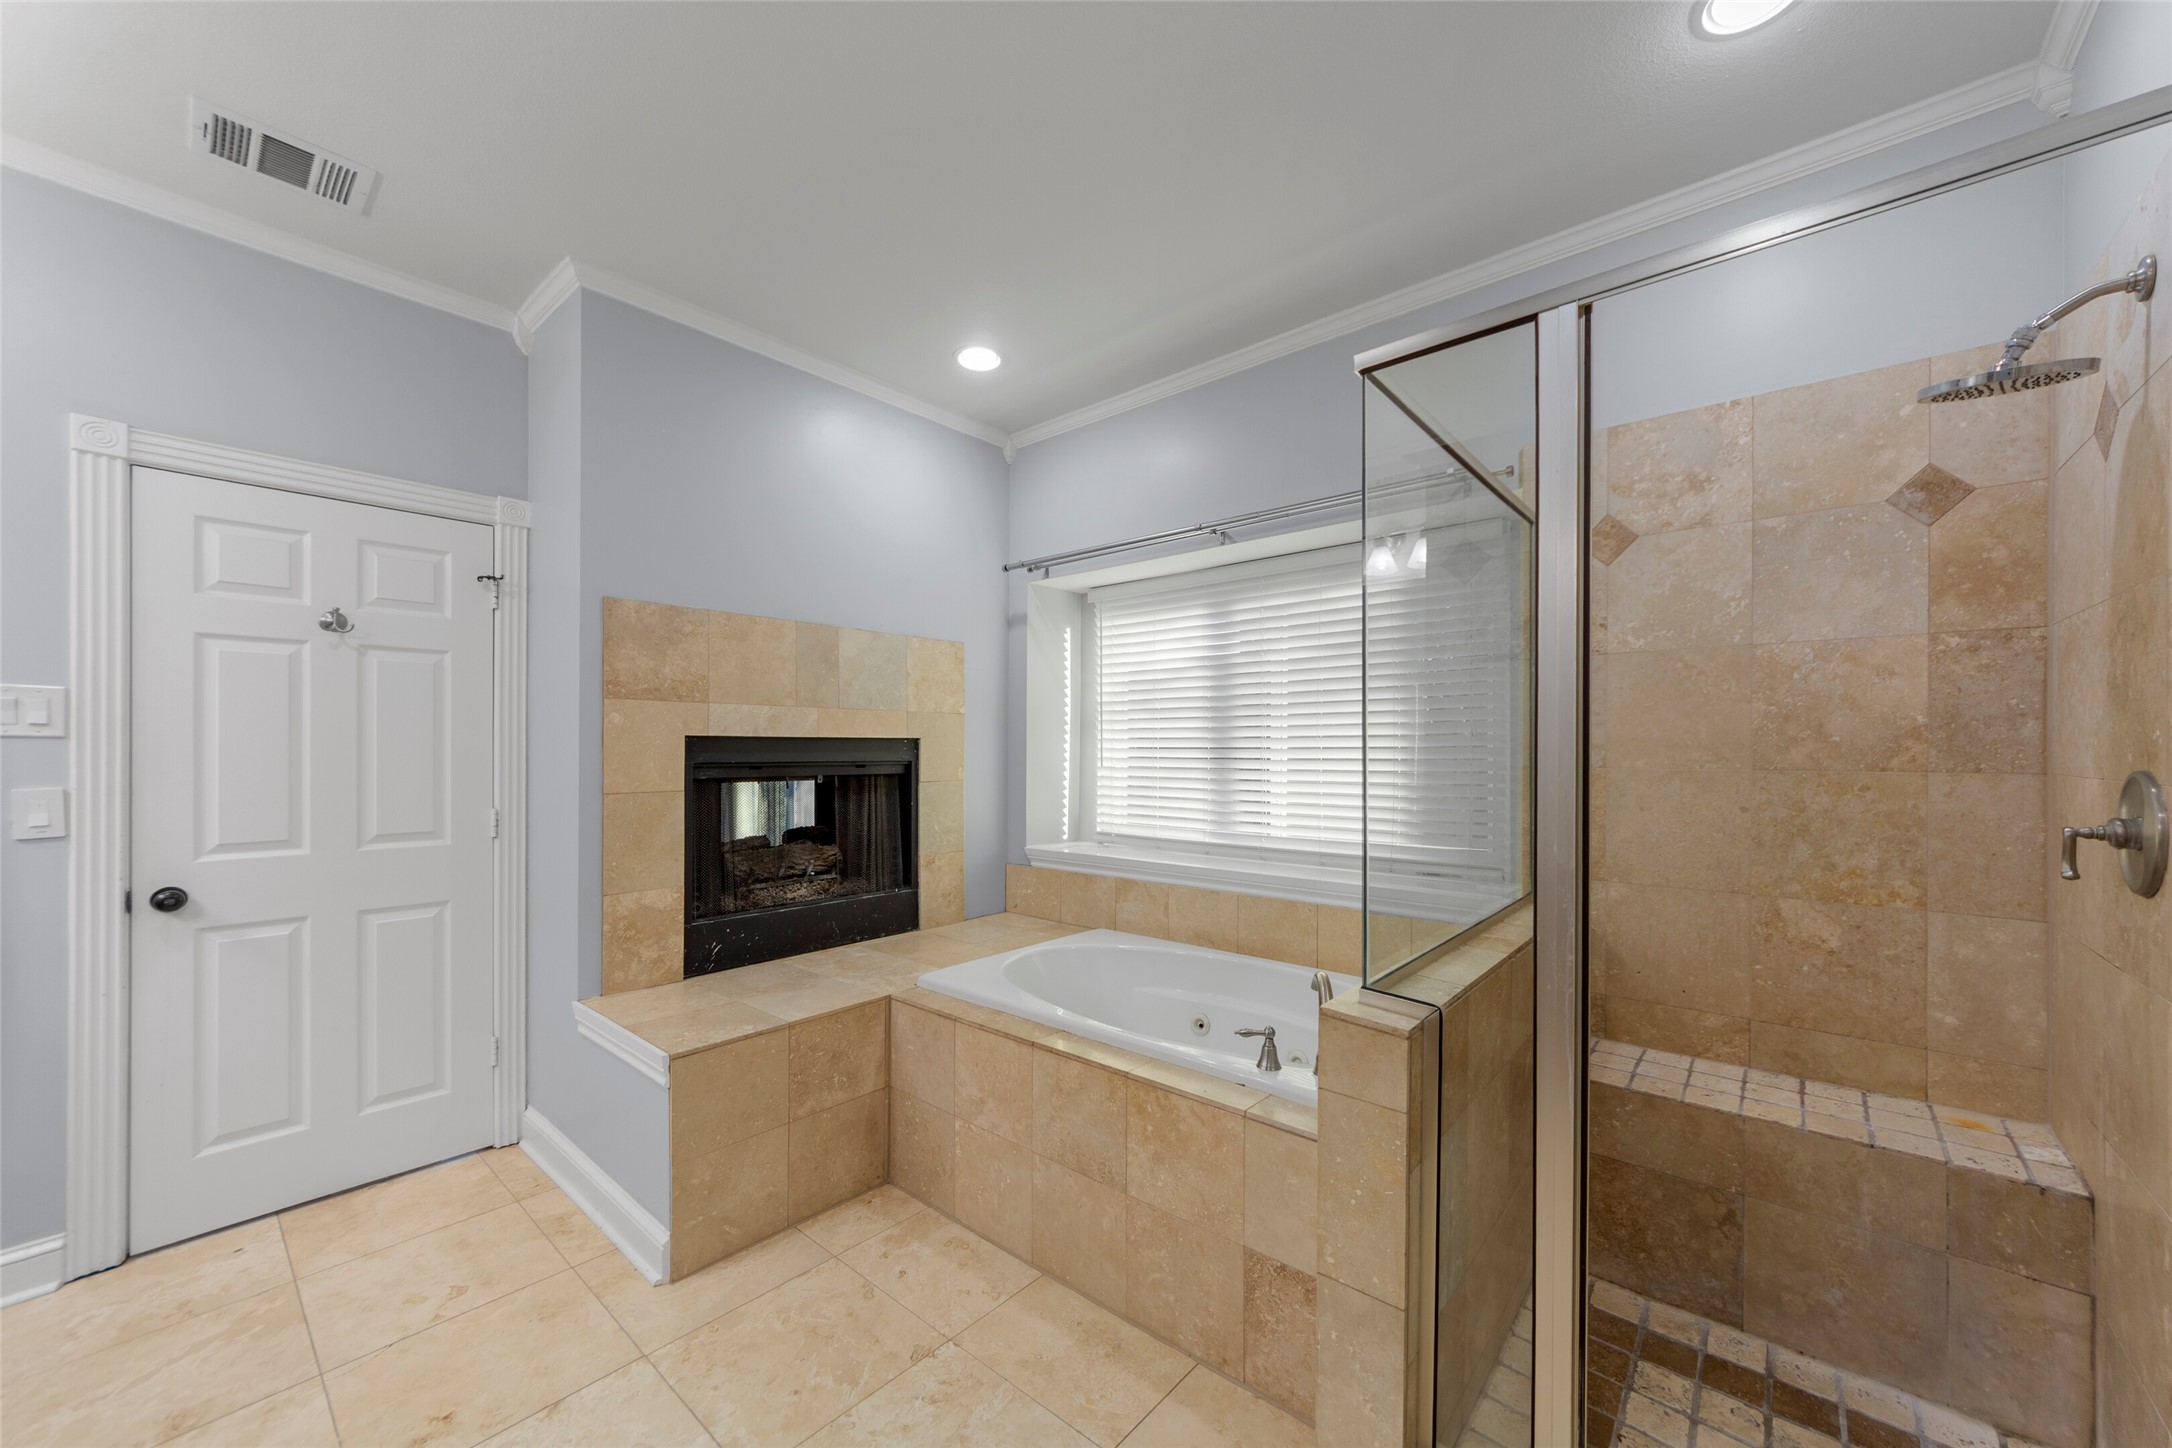
Bathroom with a tiled soaking tub beside a fireplace and a glass-enclosed shower.
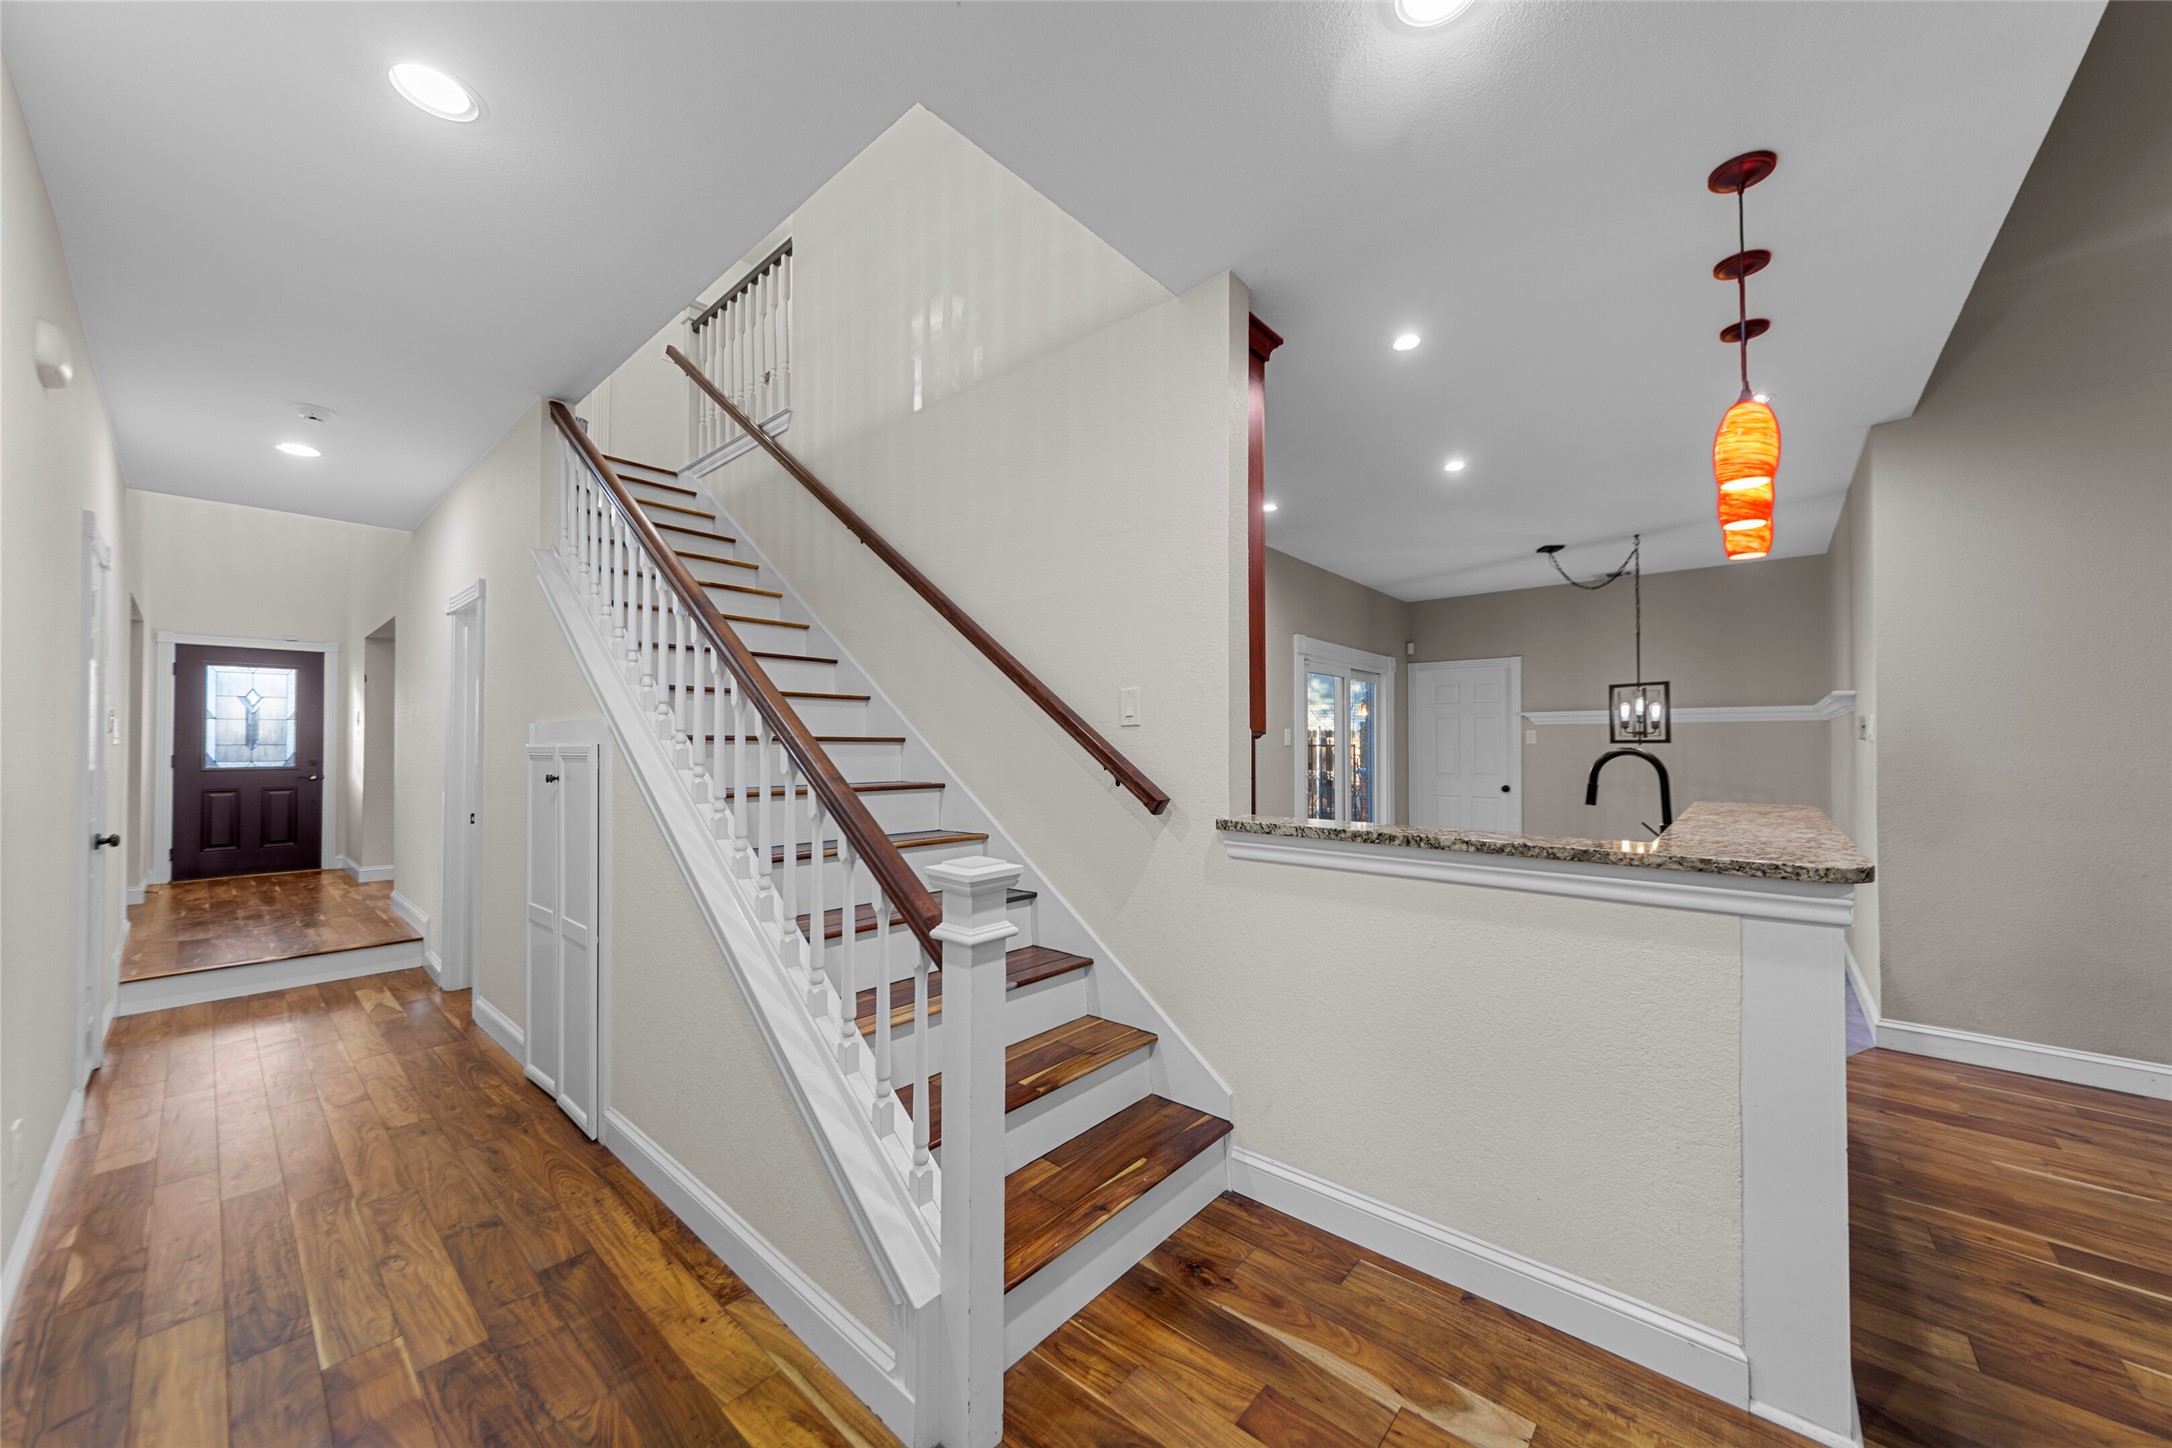
Entry foyer with a wood-tread staircase and granite-topped kitchen counter.
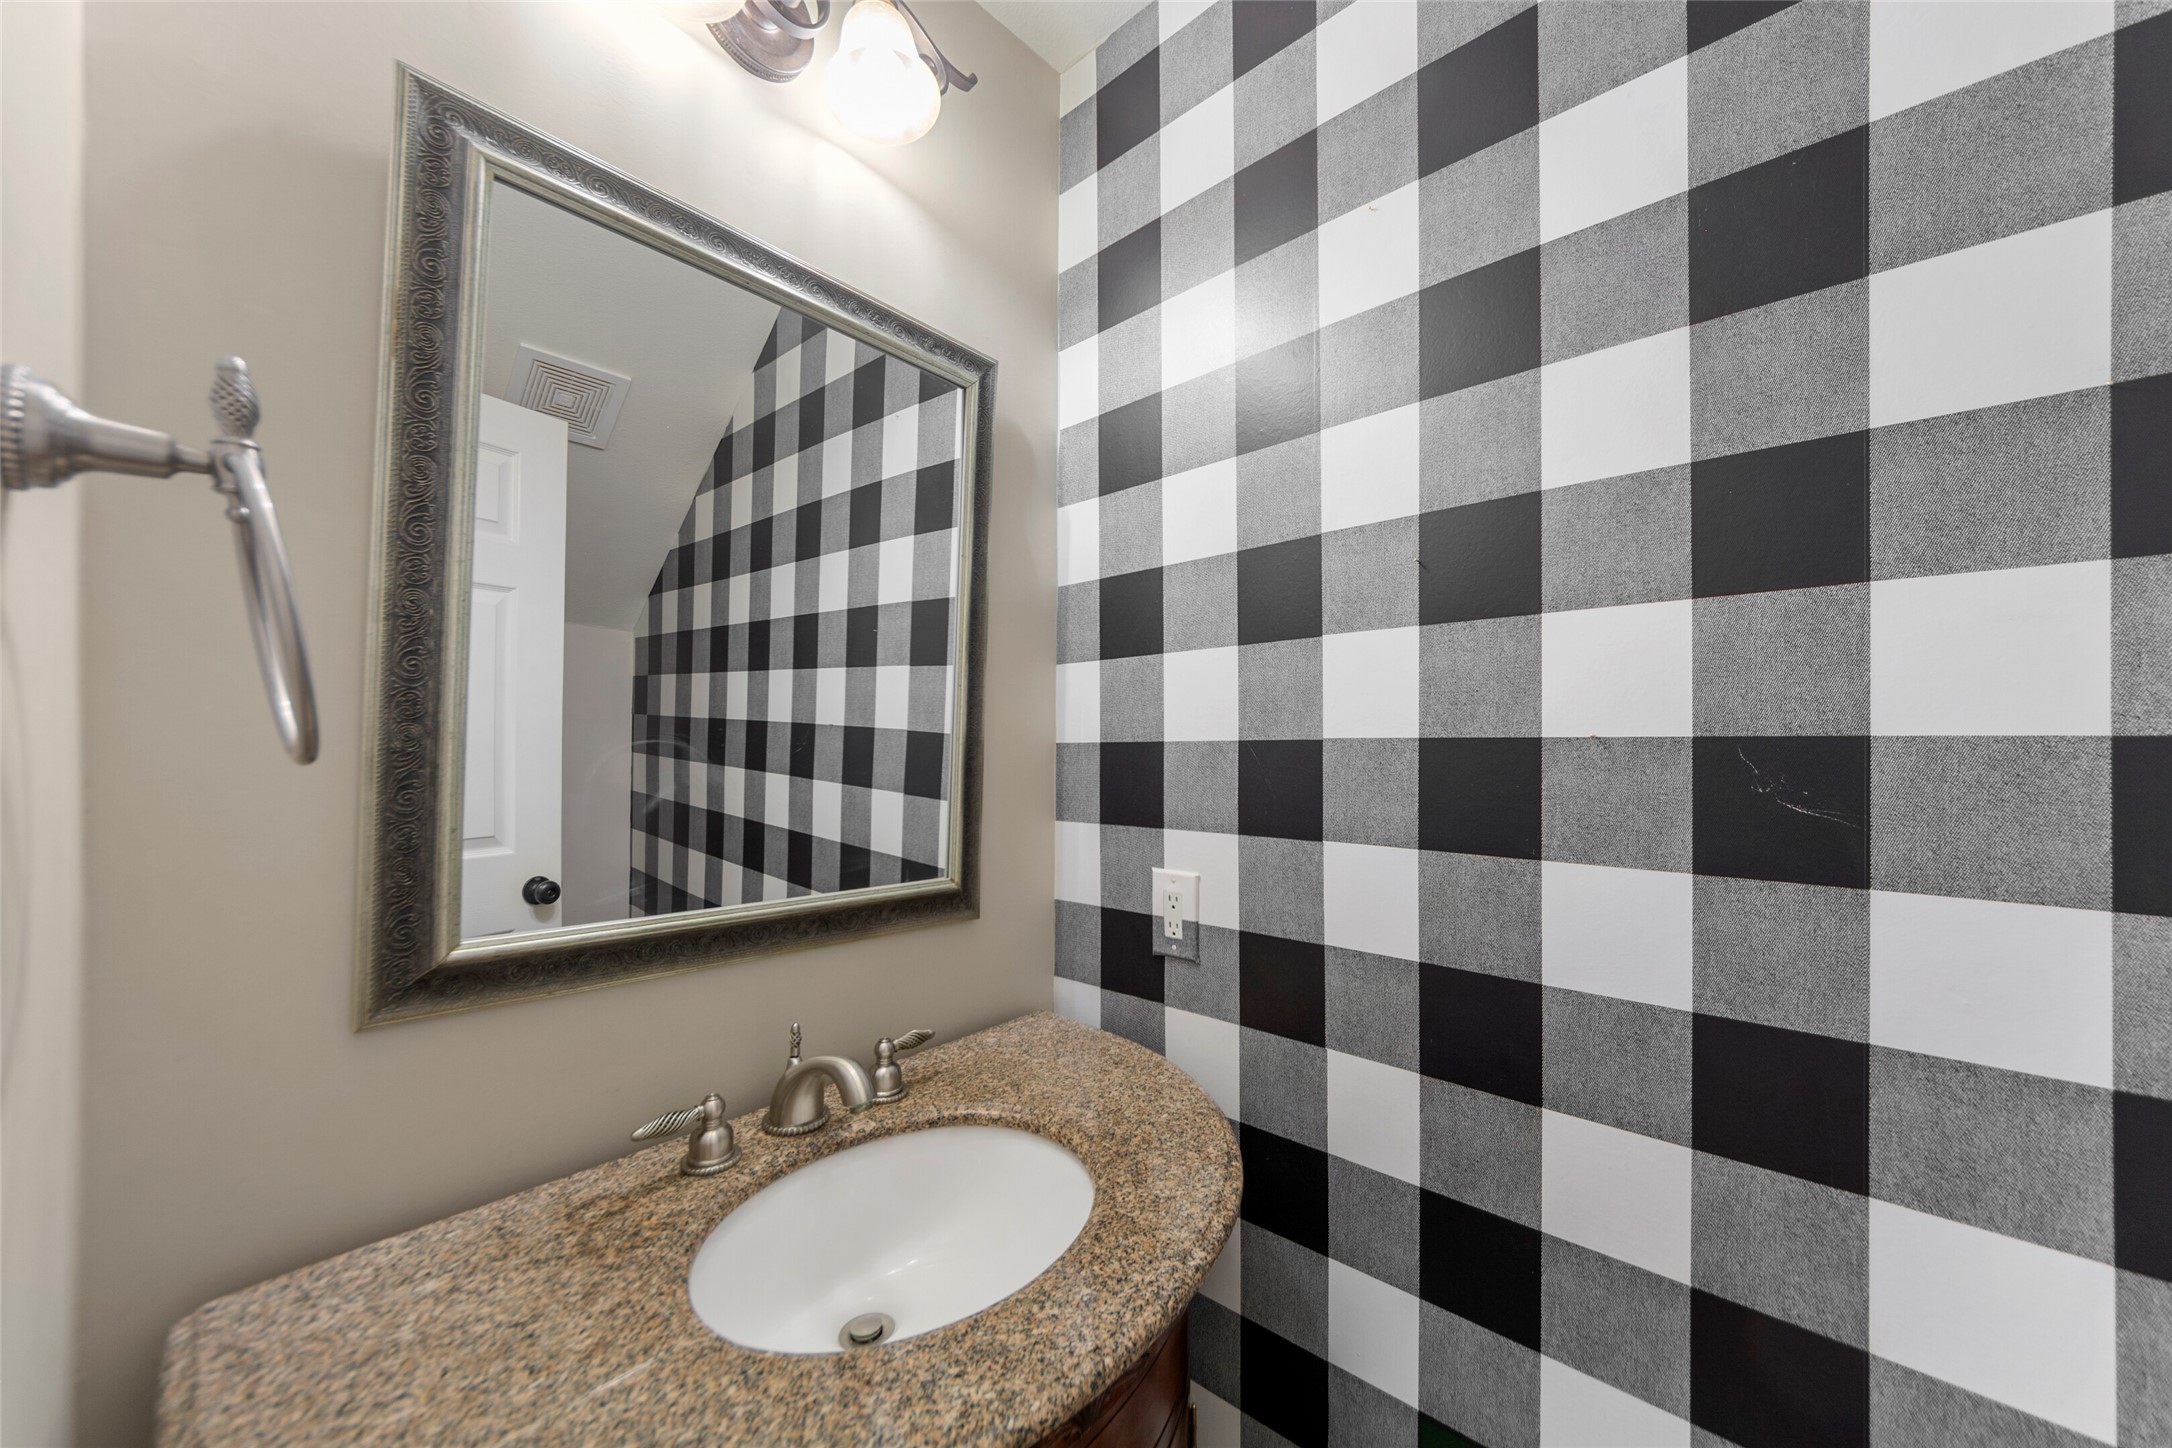
Powder room vanity with a granite countertop, ornate mirror, and black-and-white plaid wallpaper.
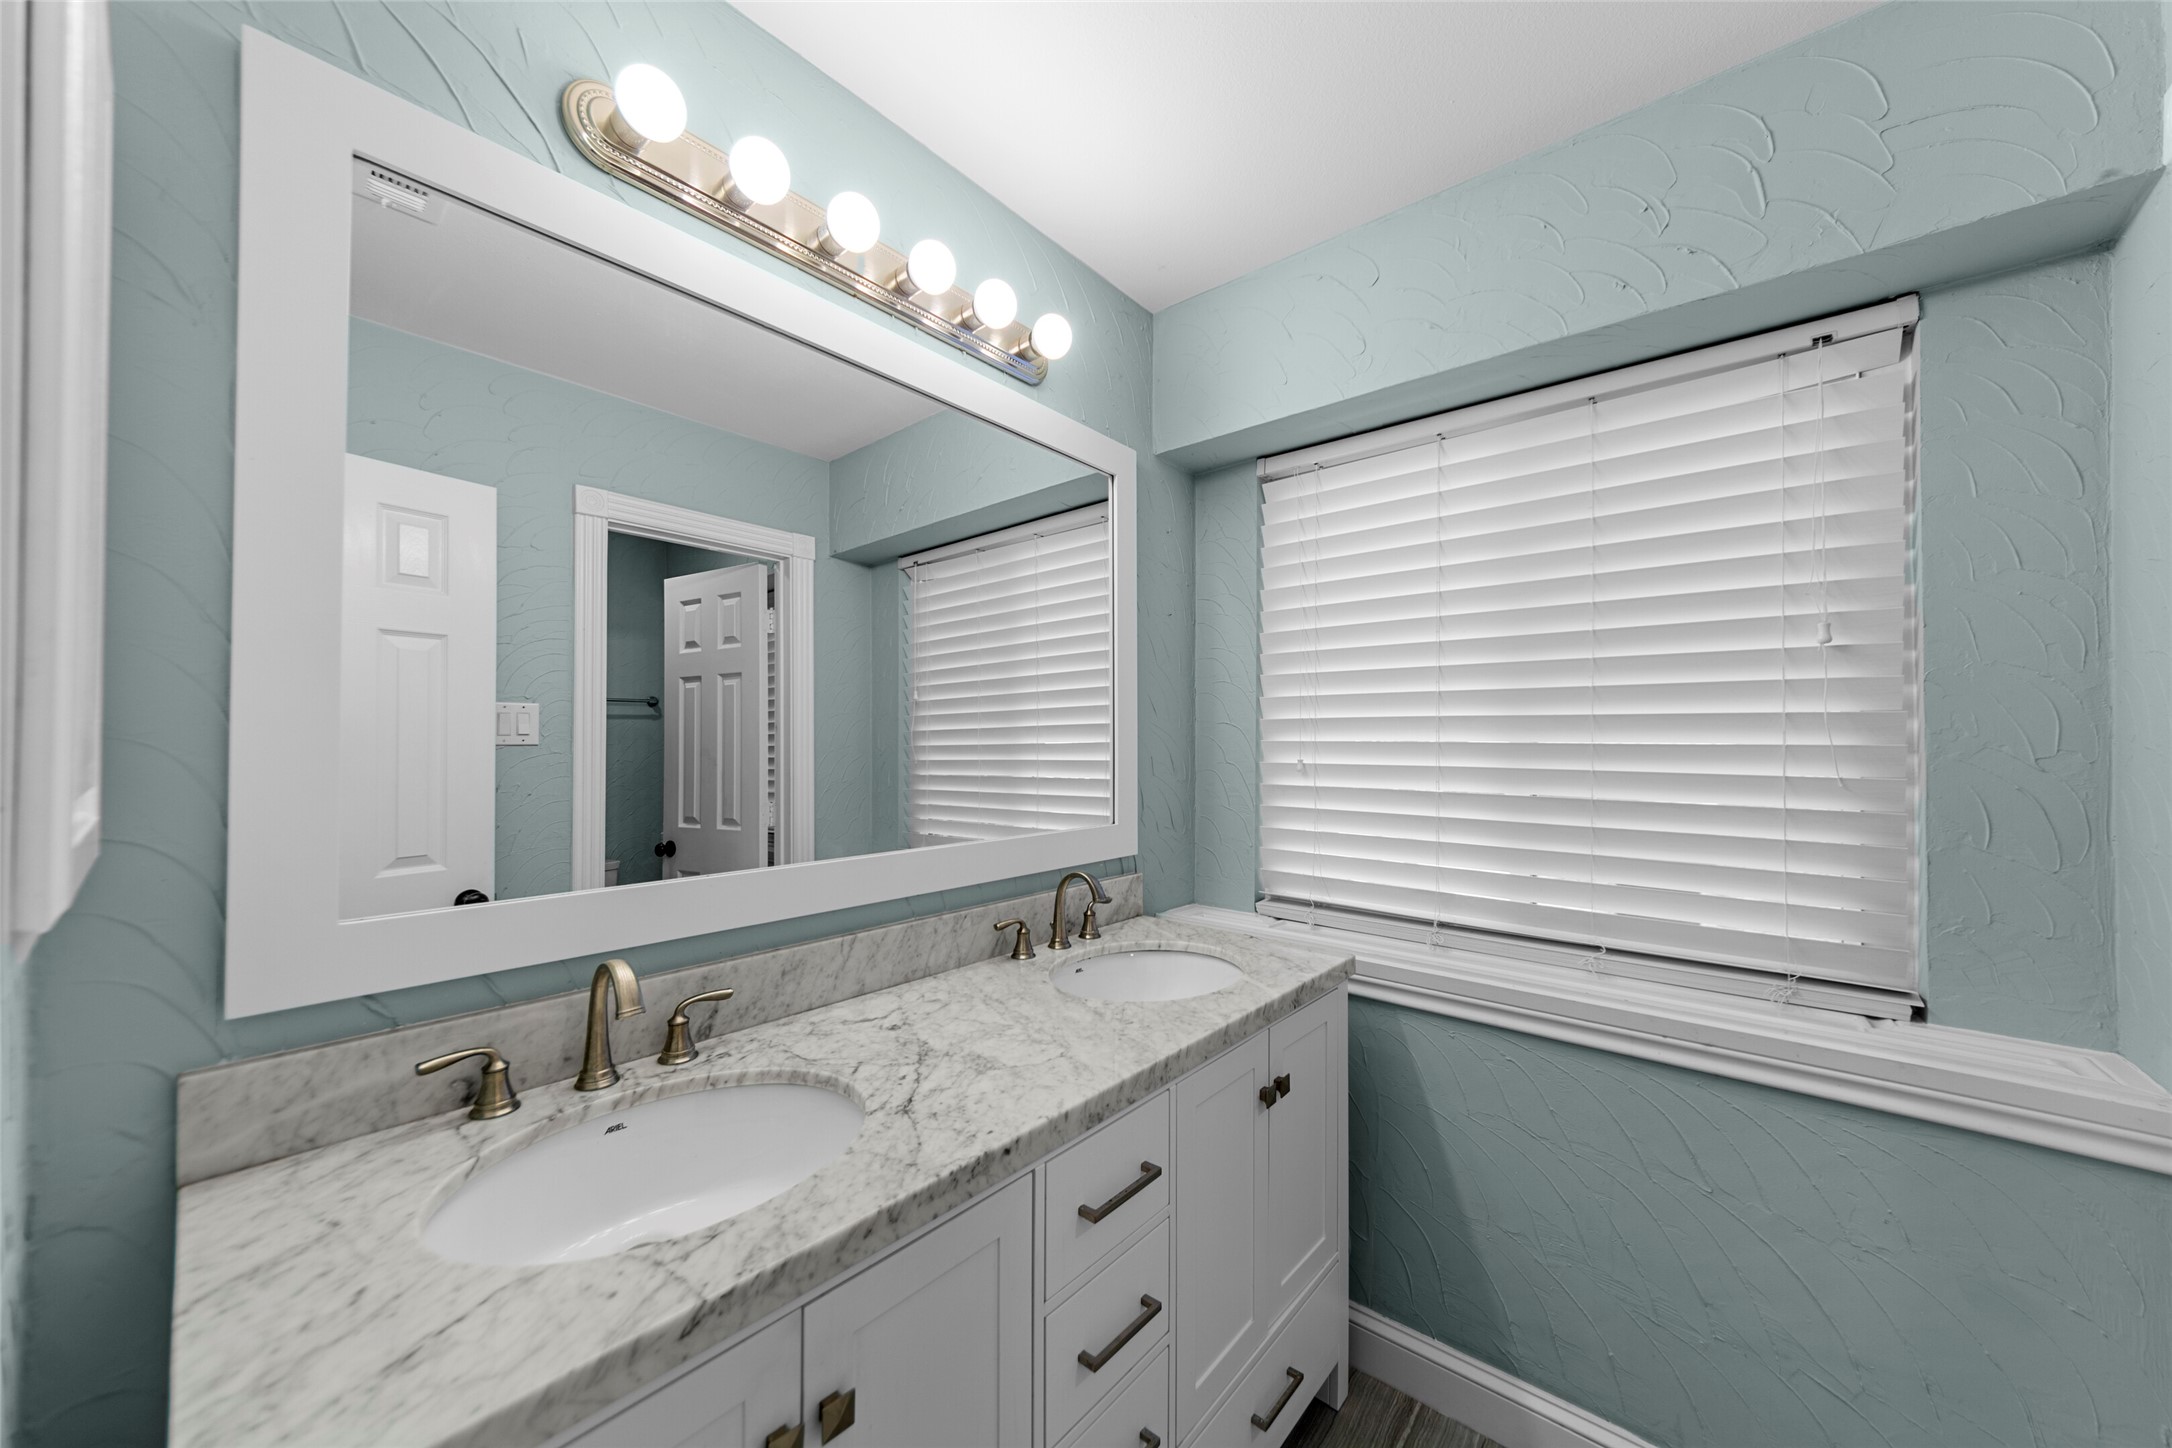
Bathroom with a double-sink marble vanity, large mirror, and blue-green textured walls.
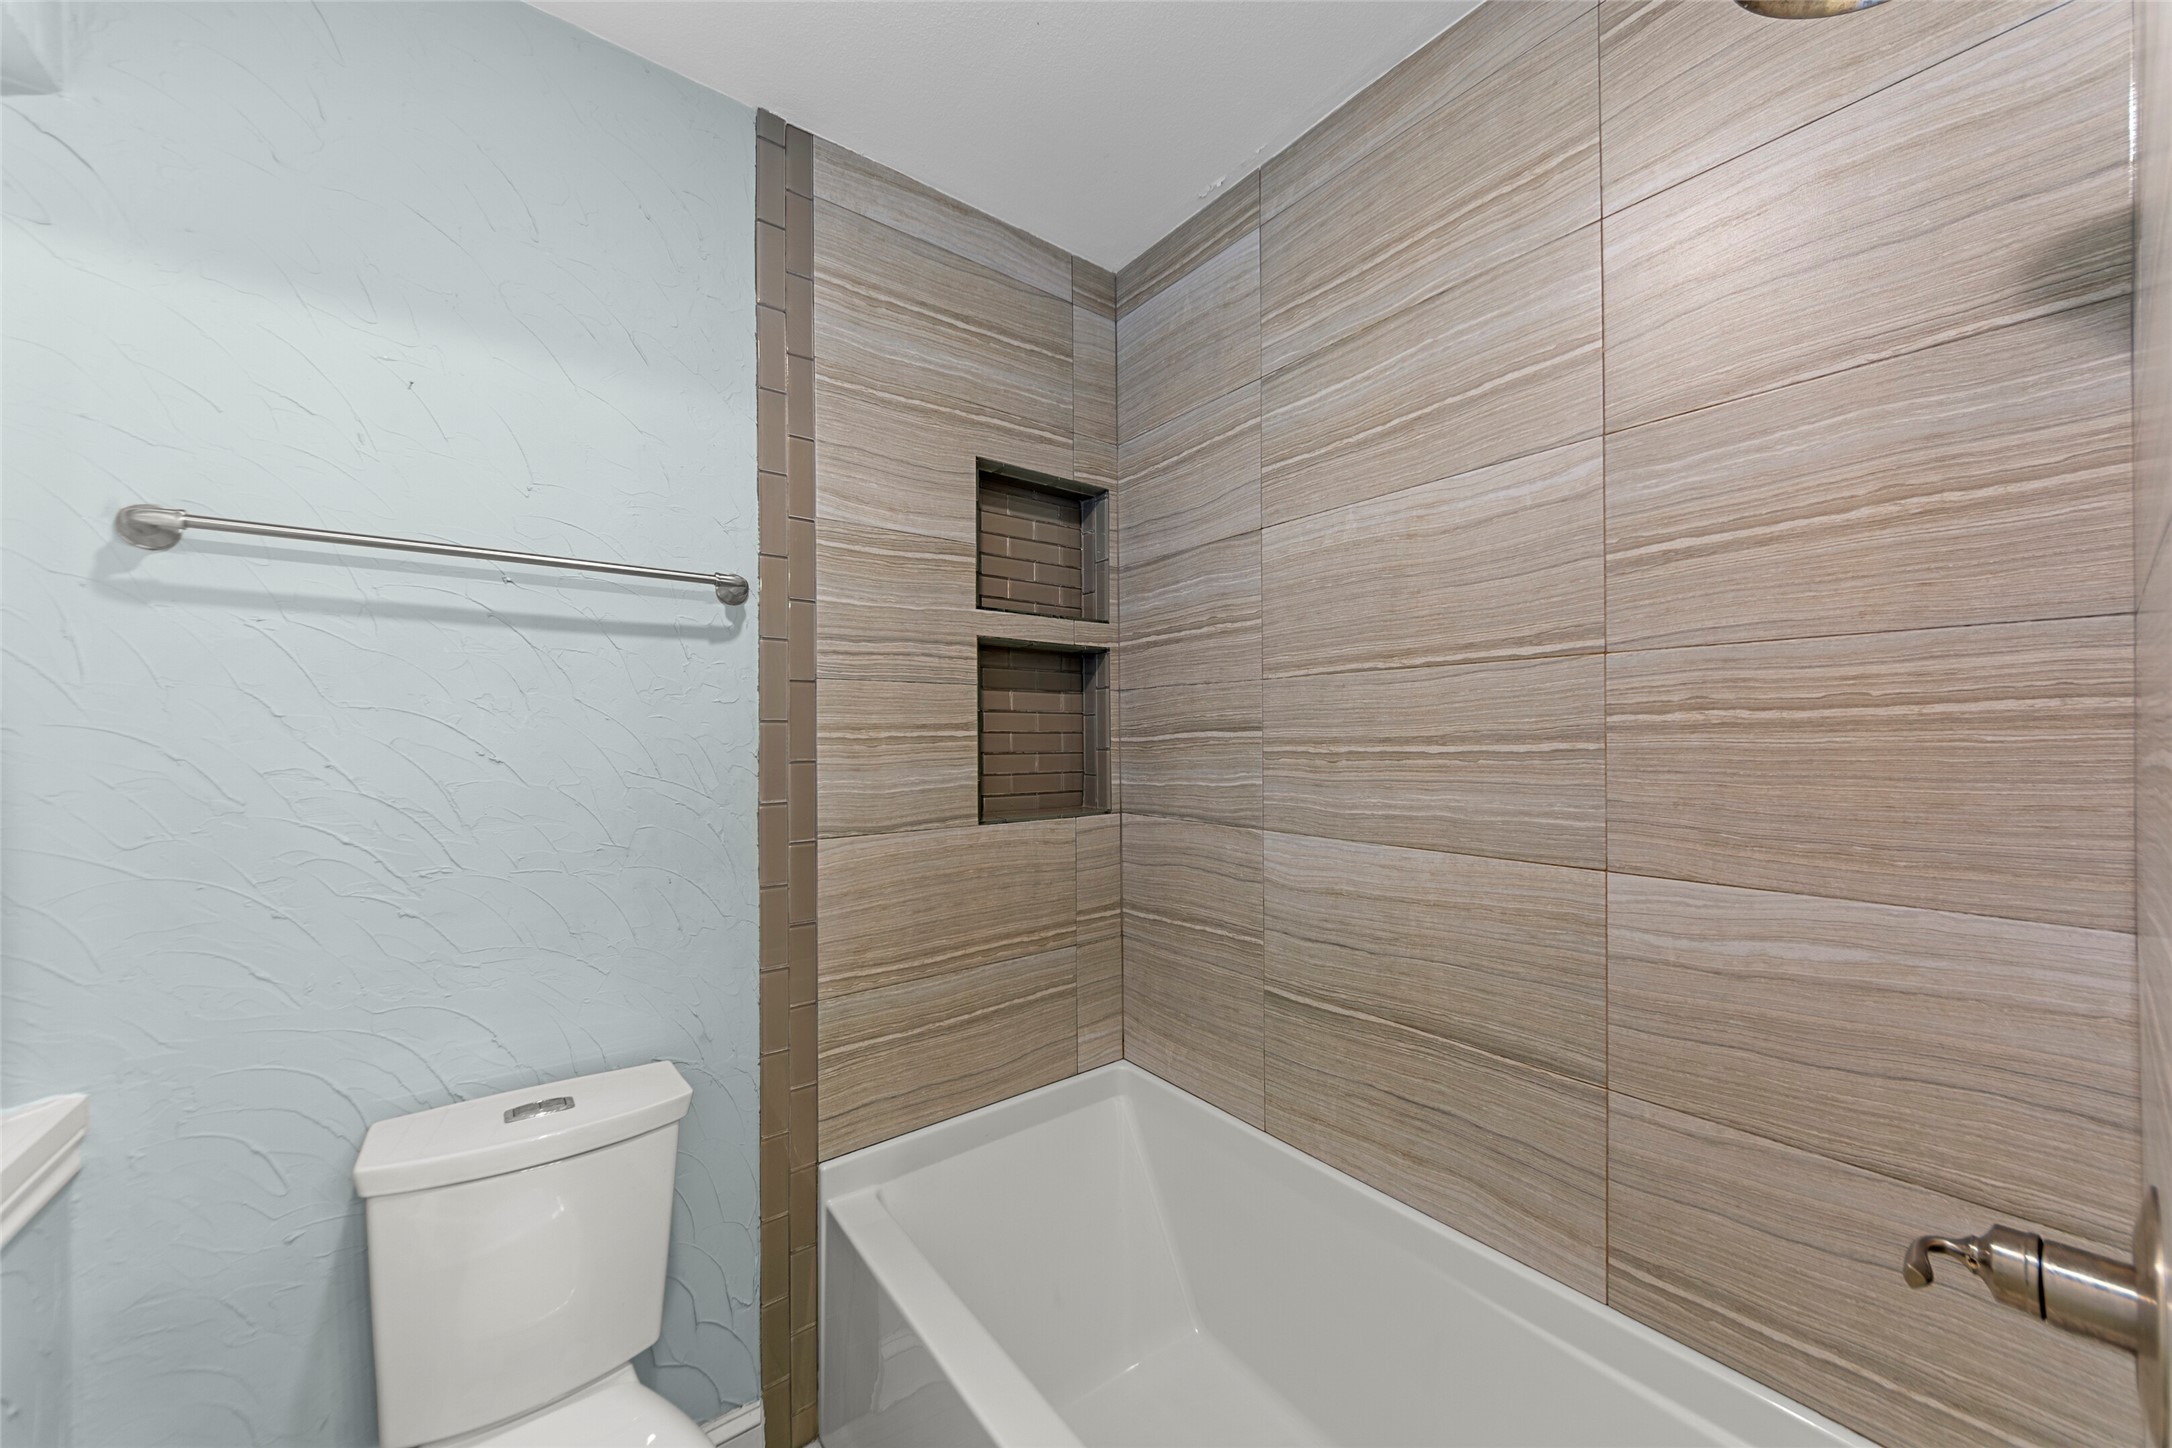
Bathroom with a white bathtub, wood-look tiled surround, recessed niches, and a toilet.
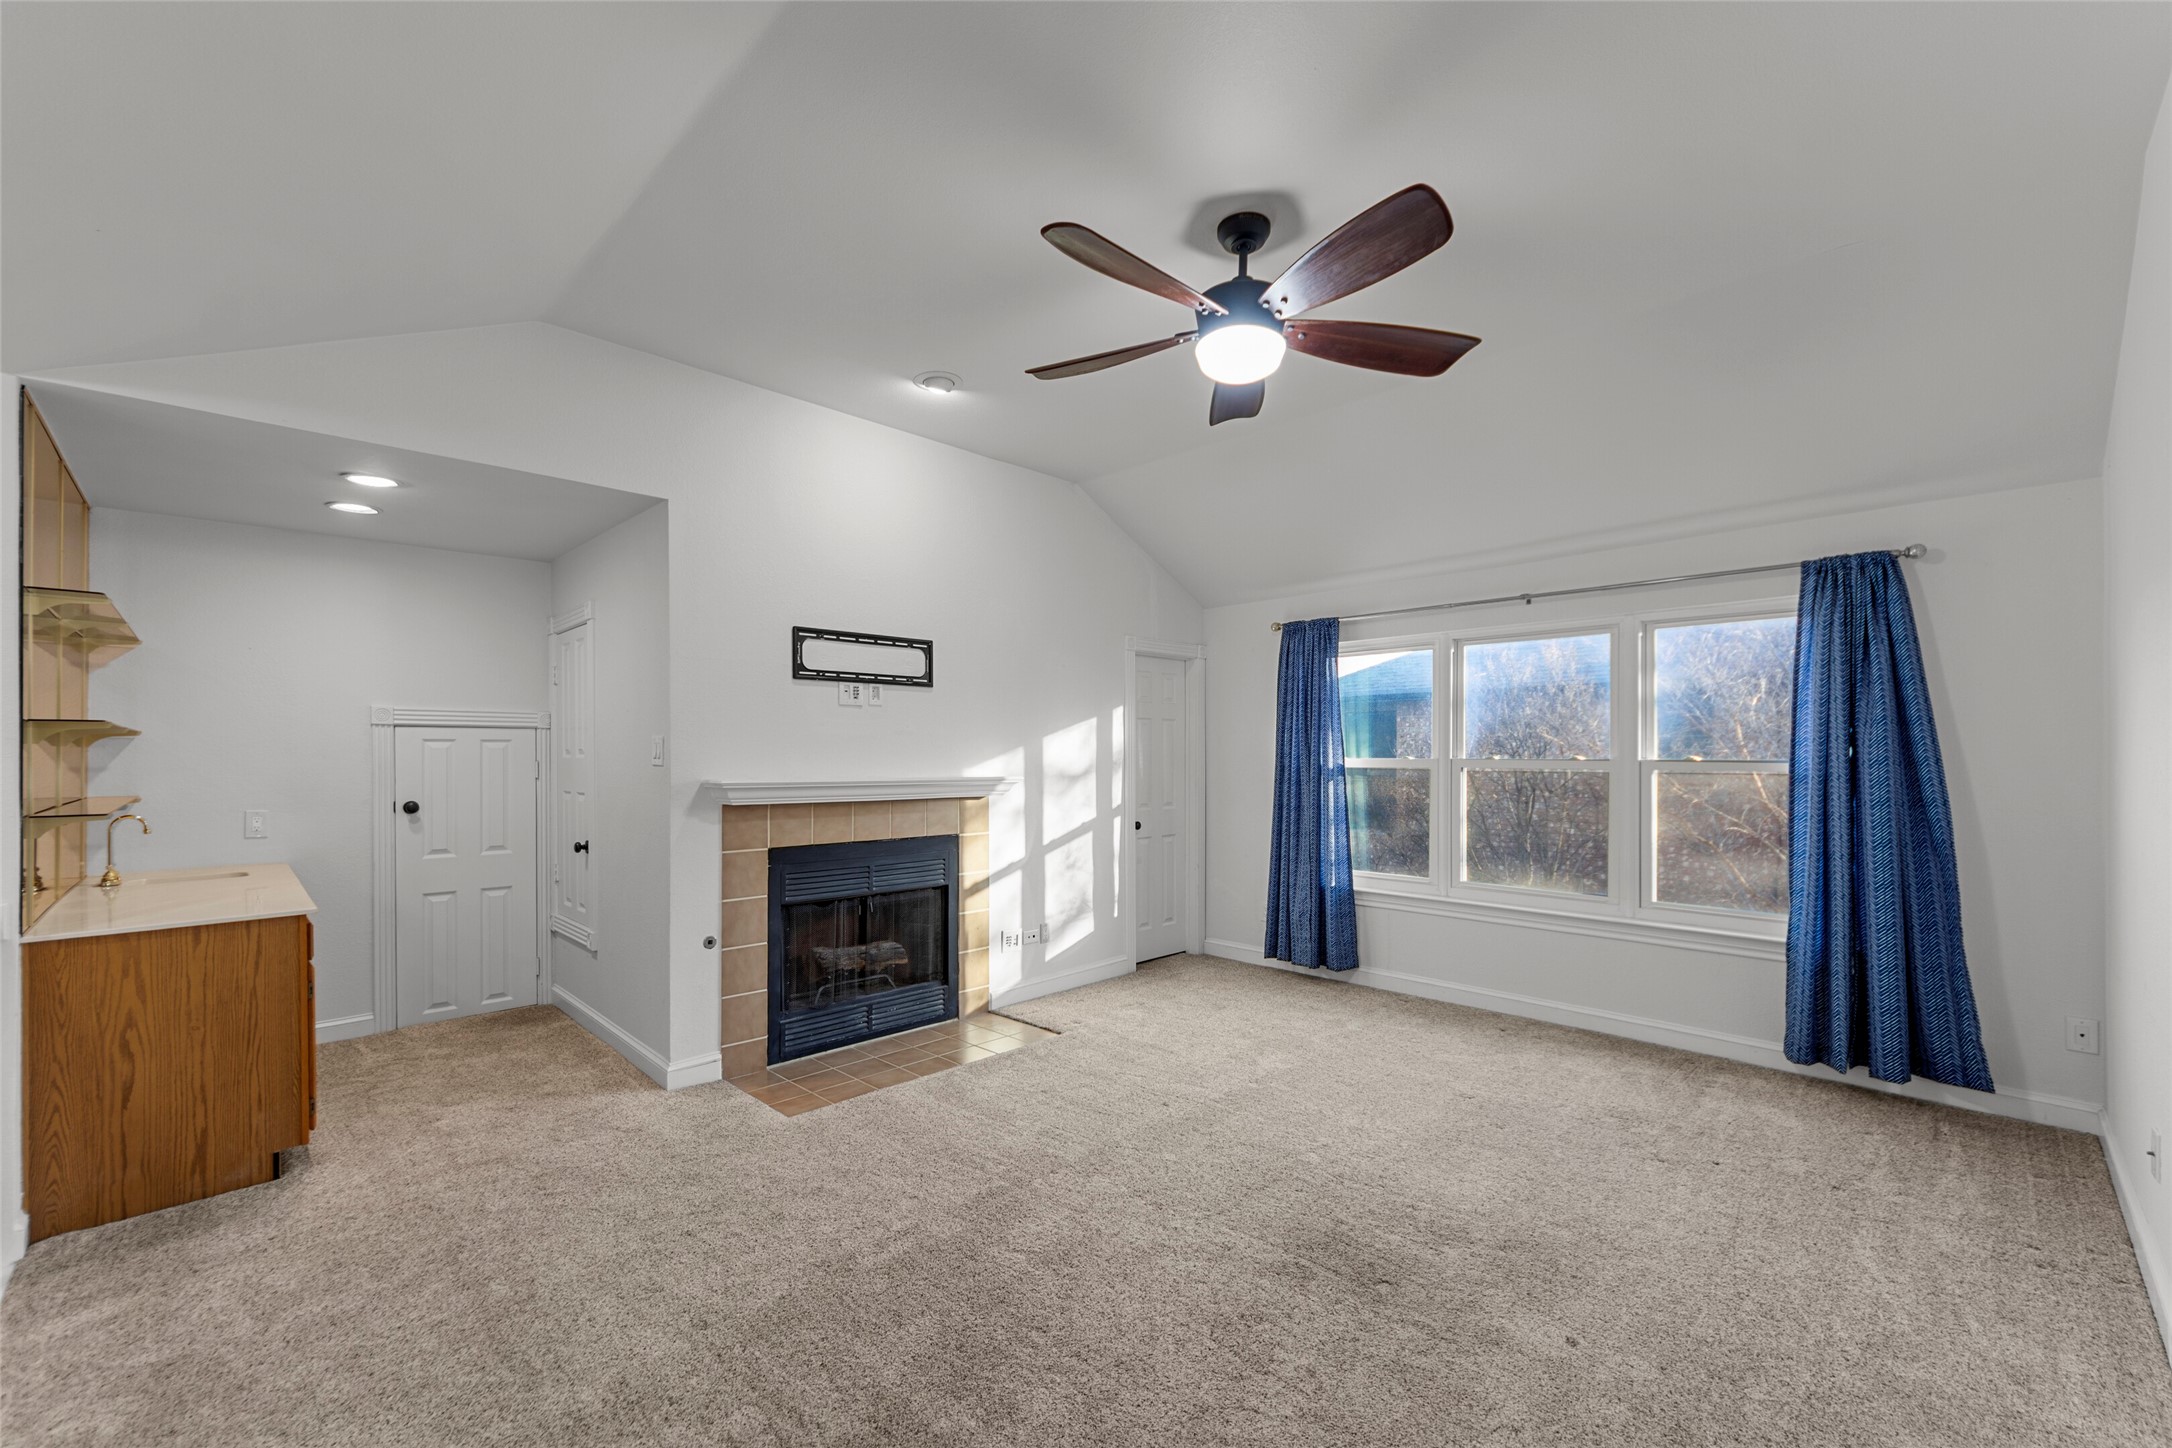
Living room with a tiled fireplace, ceiling fan, and wide windows with blue curtains.
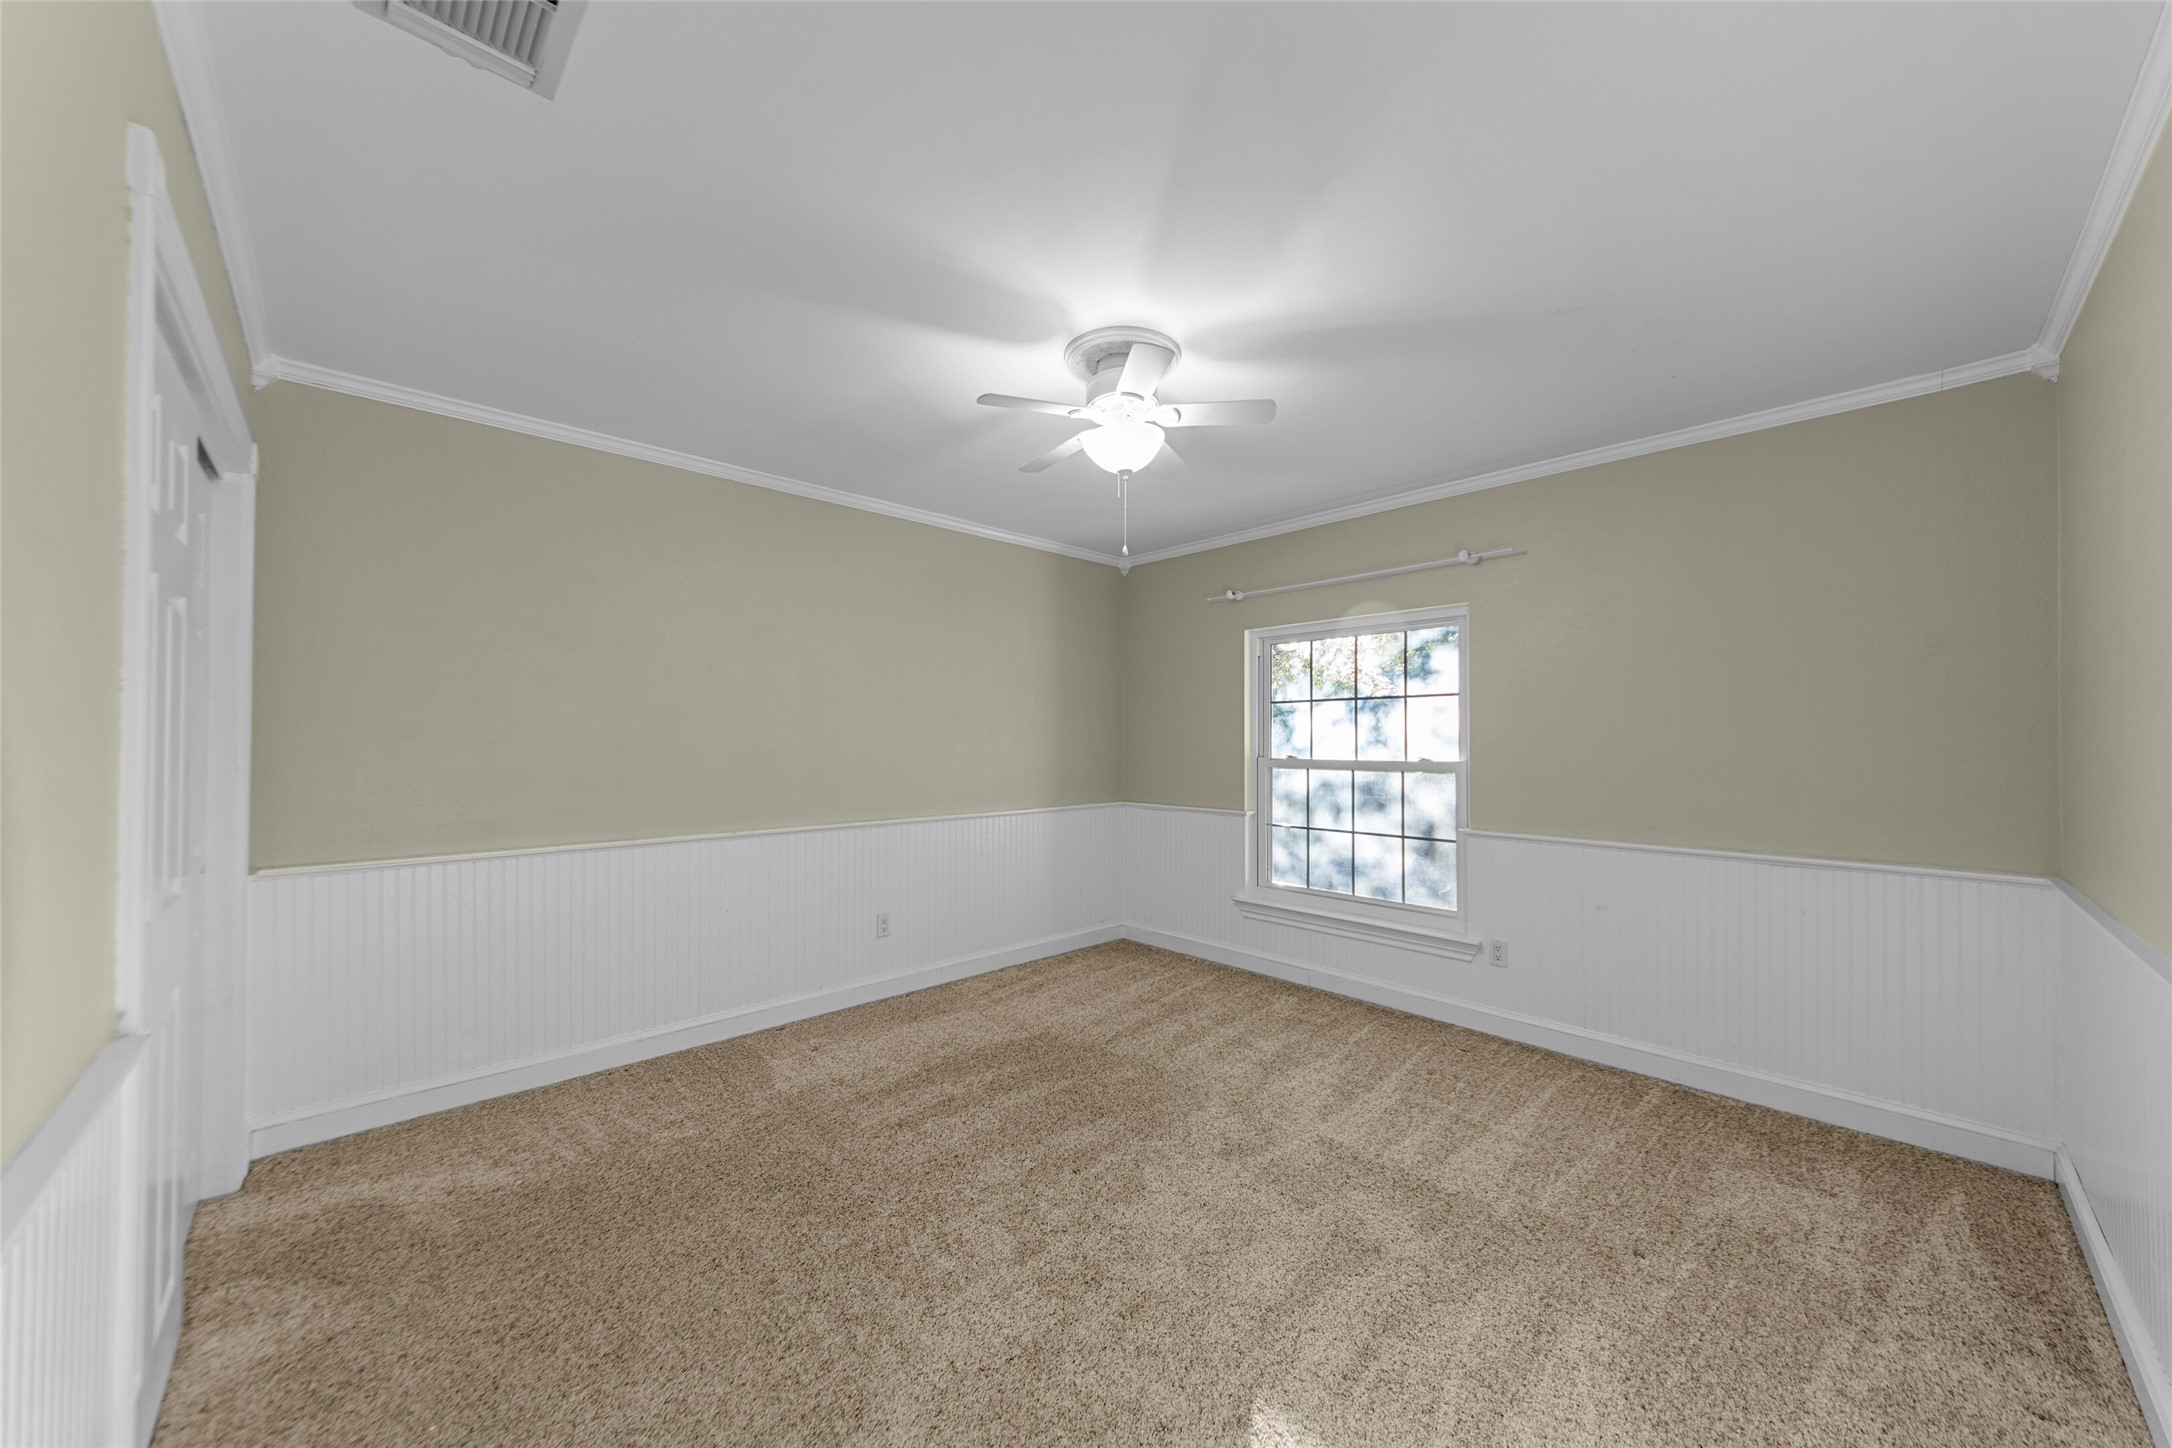
Empty carpeted room with white wainscoting, a ceiling fan, and a single window.
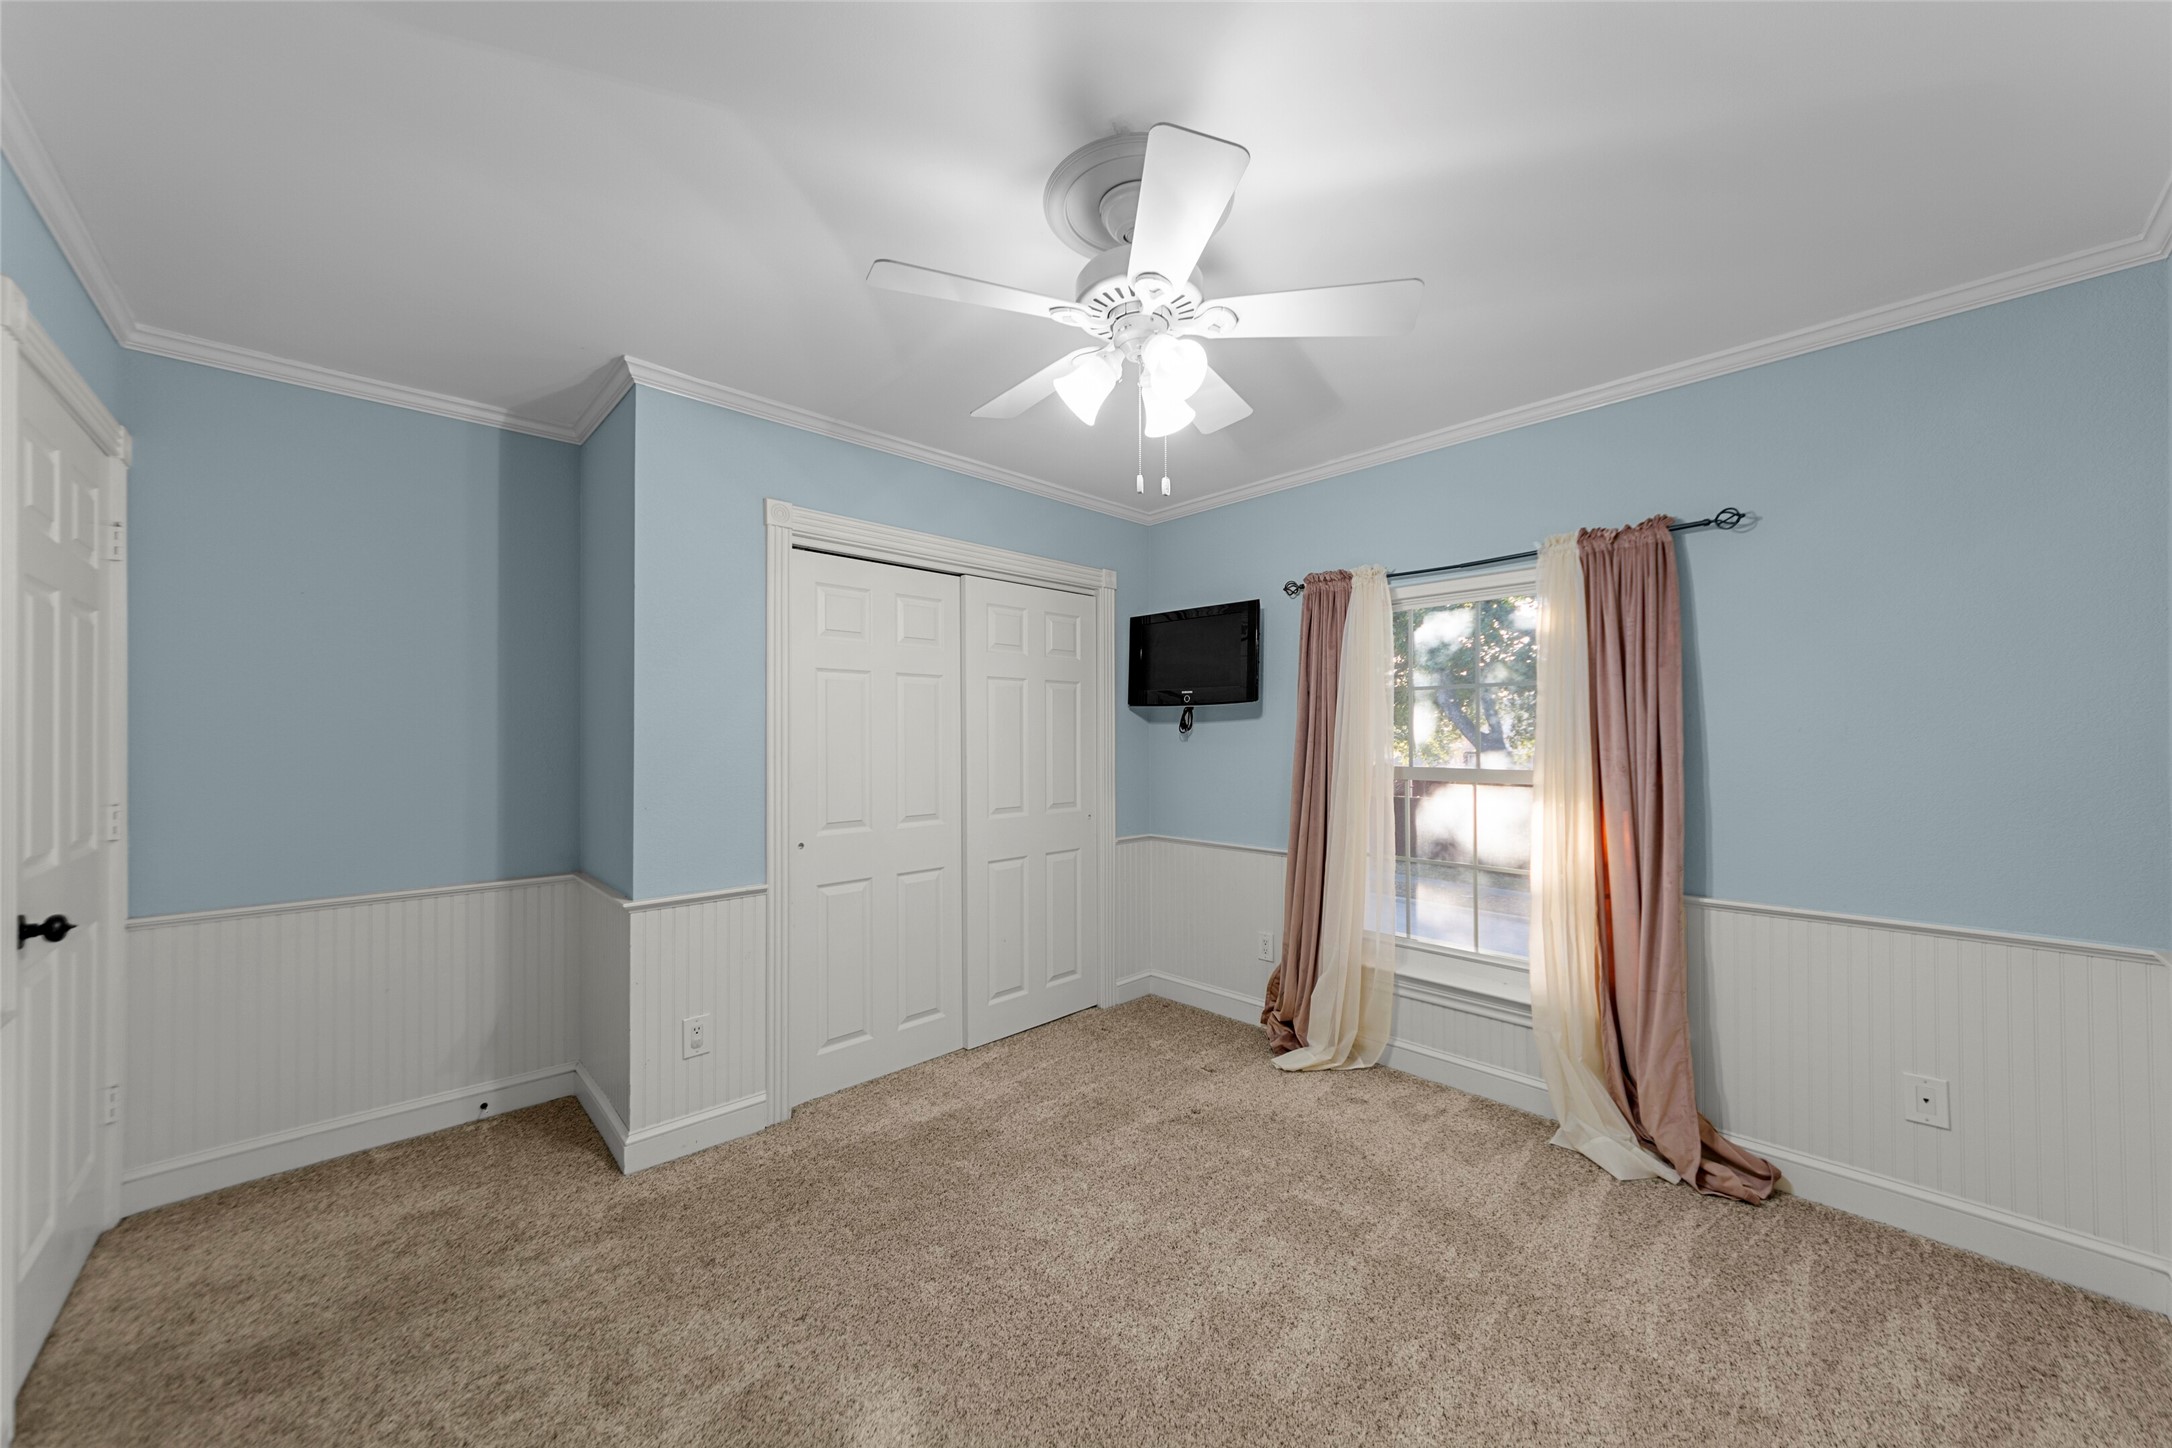
Bedroom with blue walls, white wainscoting, a ceiling fan, and carpeted floor.
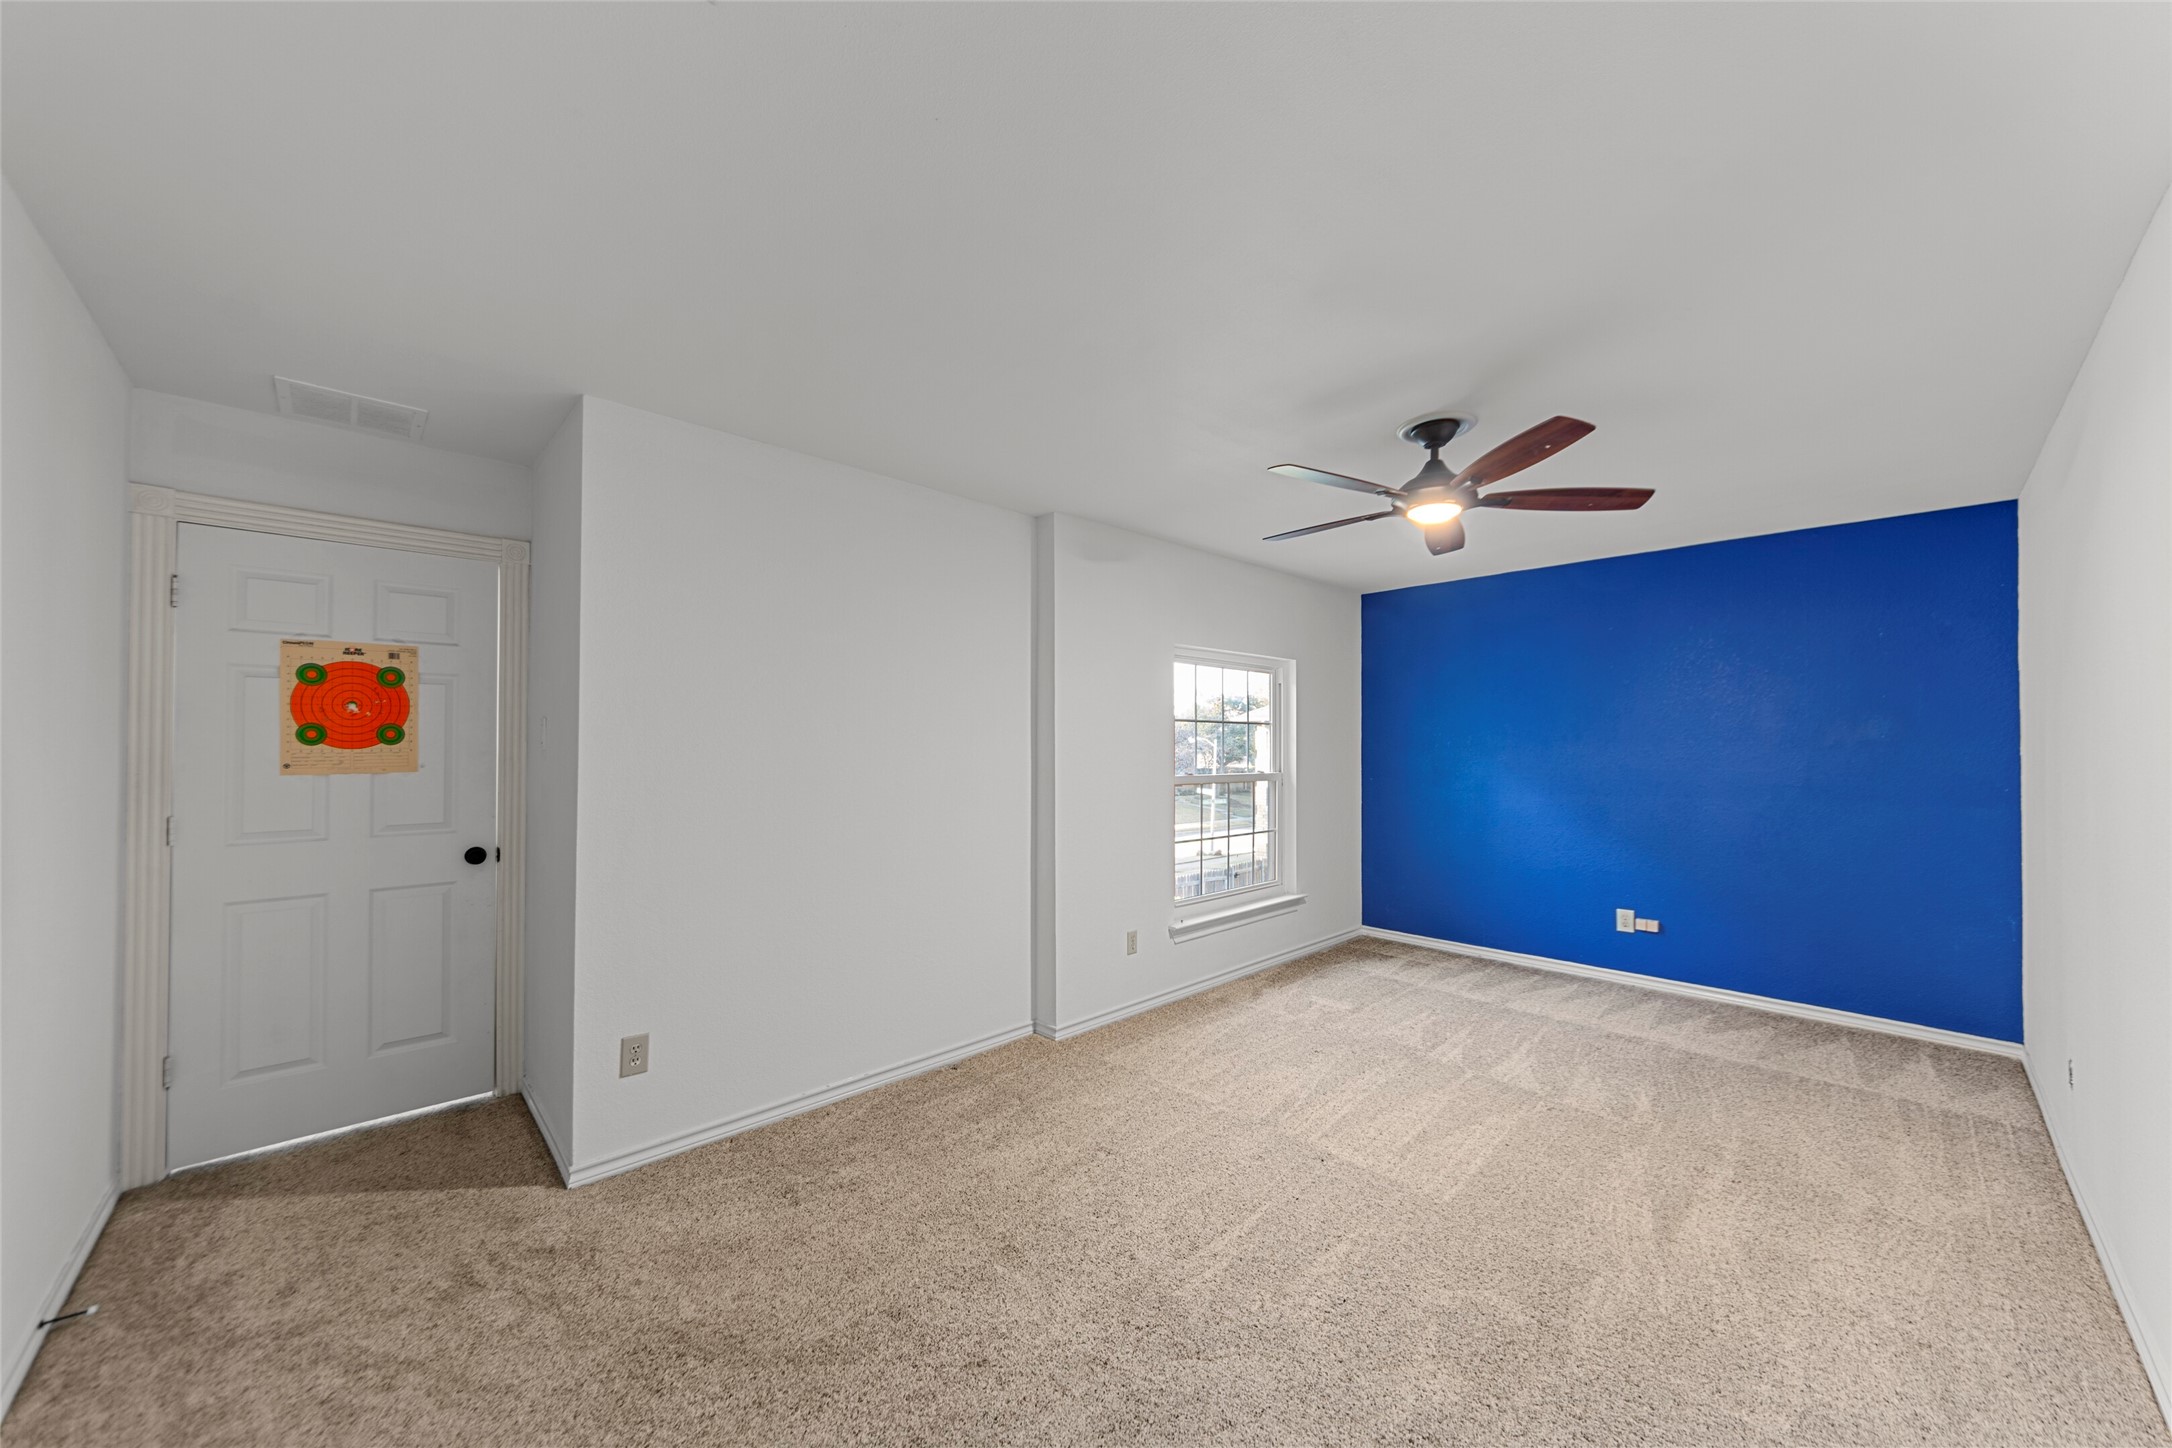
Vacant carpeted room with a blue accent wall, ceiling fan, and window.
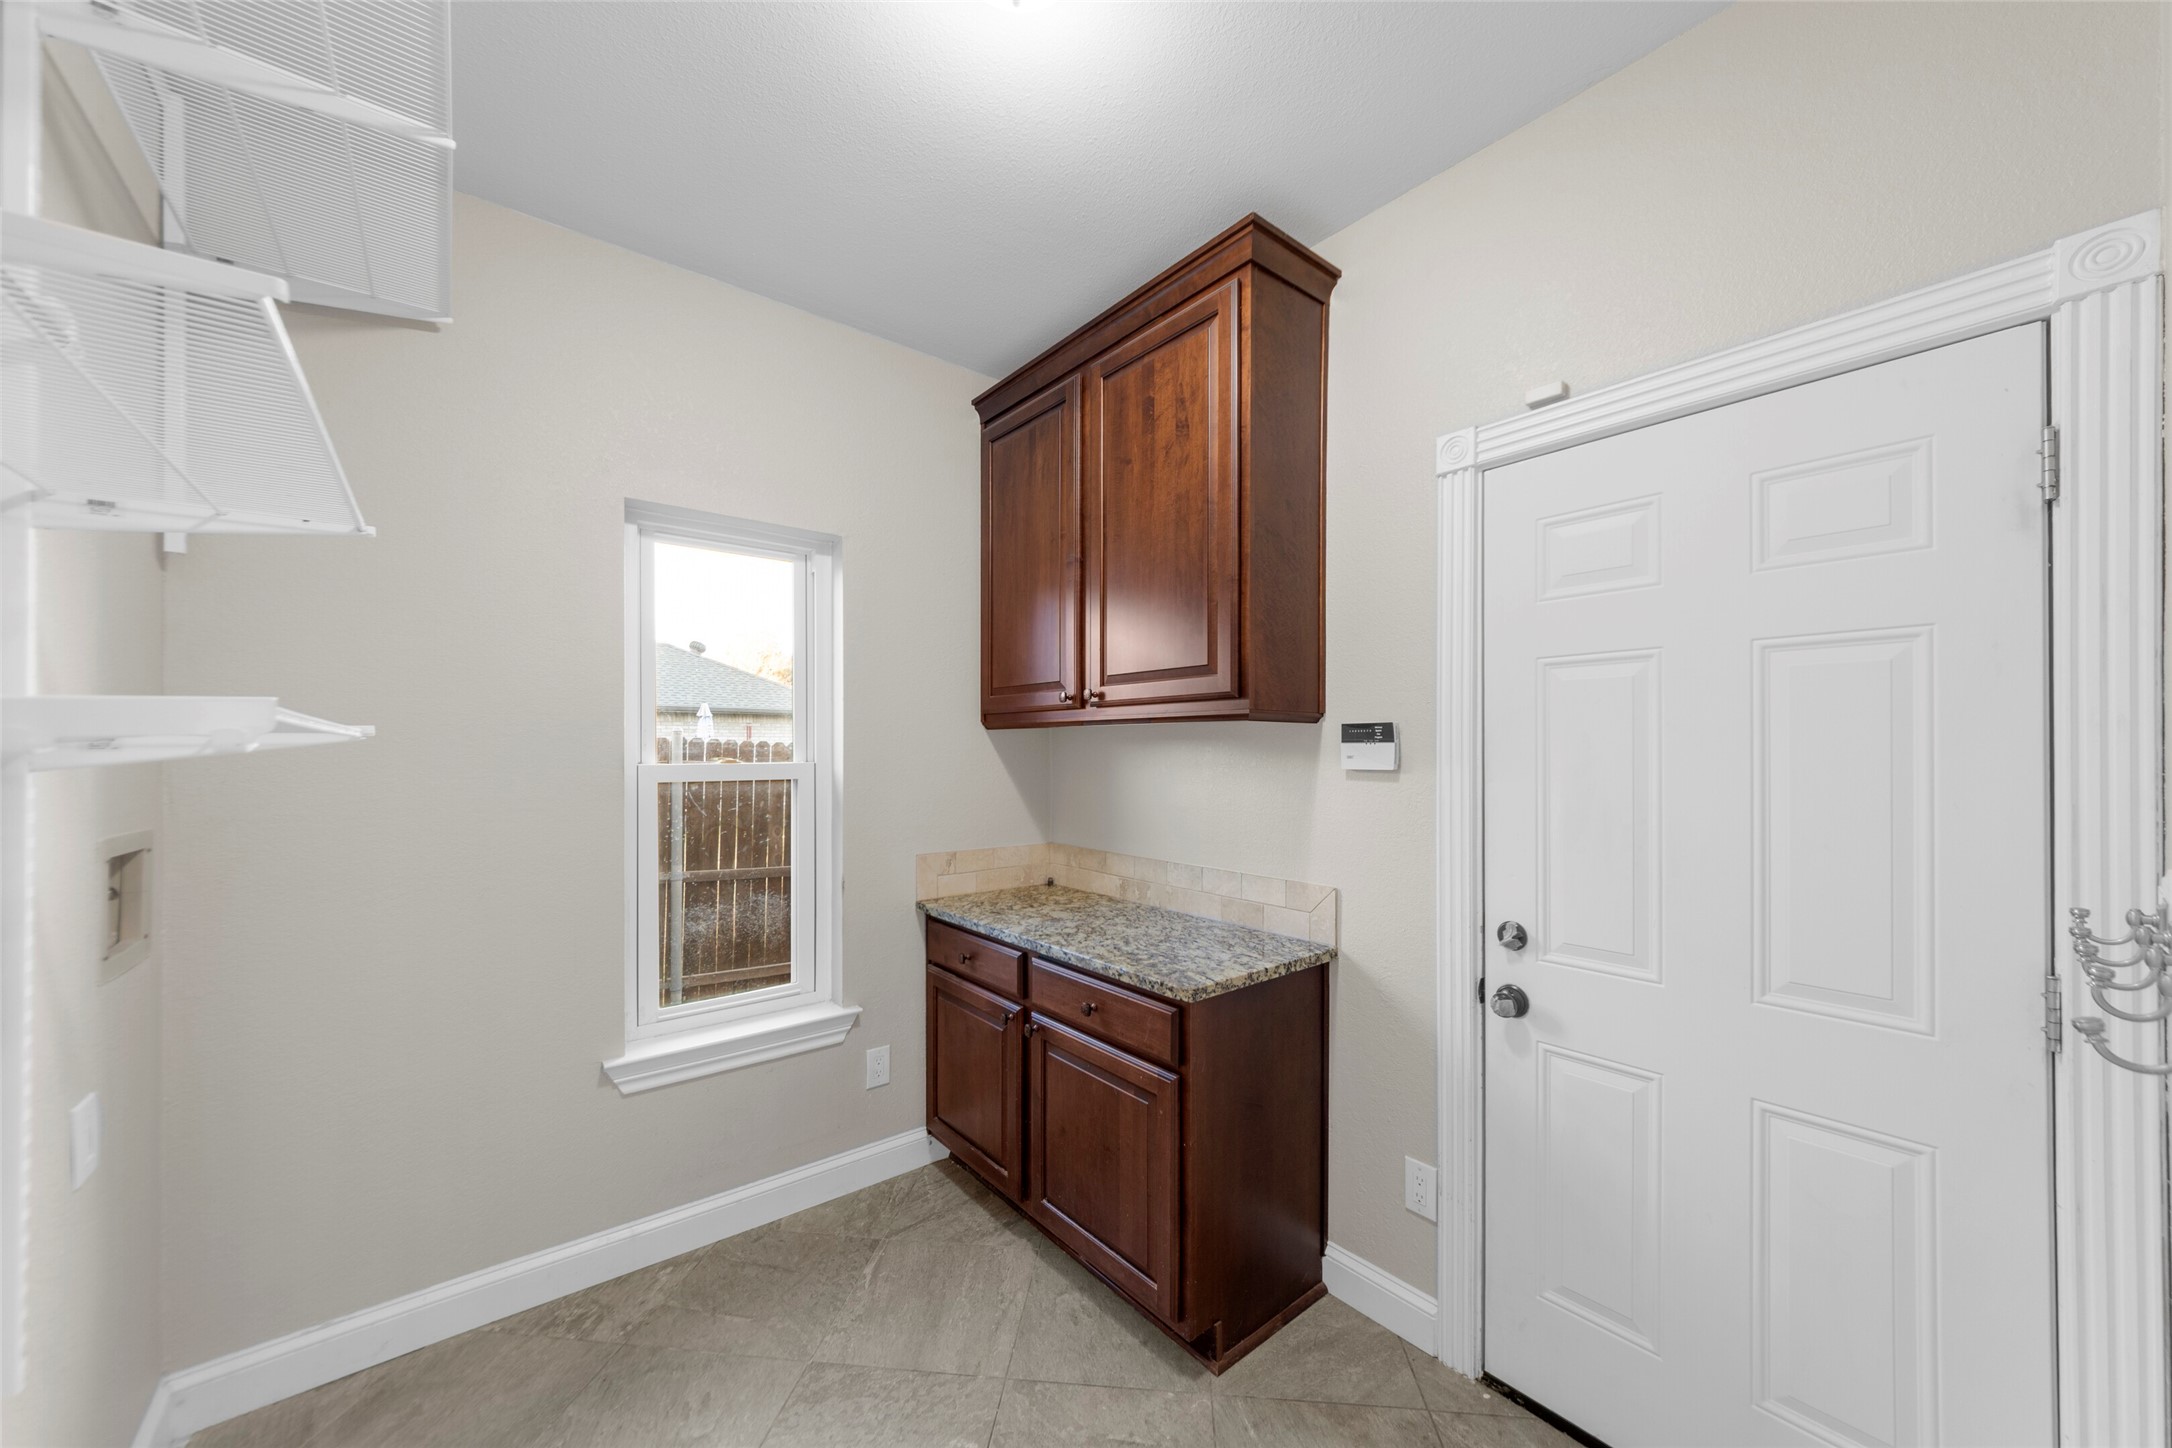
Entry area with dark wood cabinets, granite countertop, window, and white paneled door.
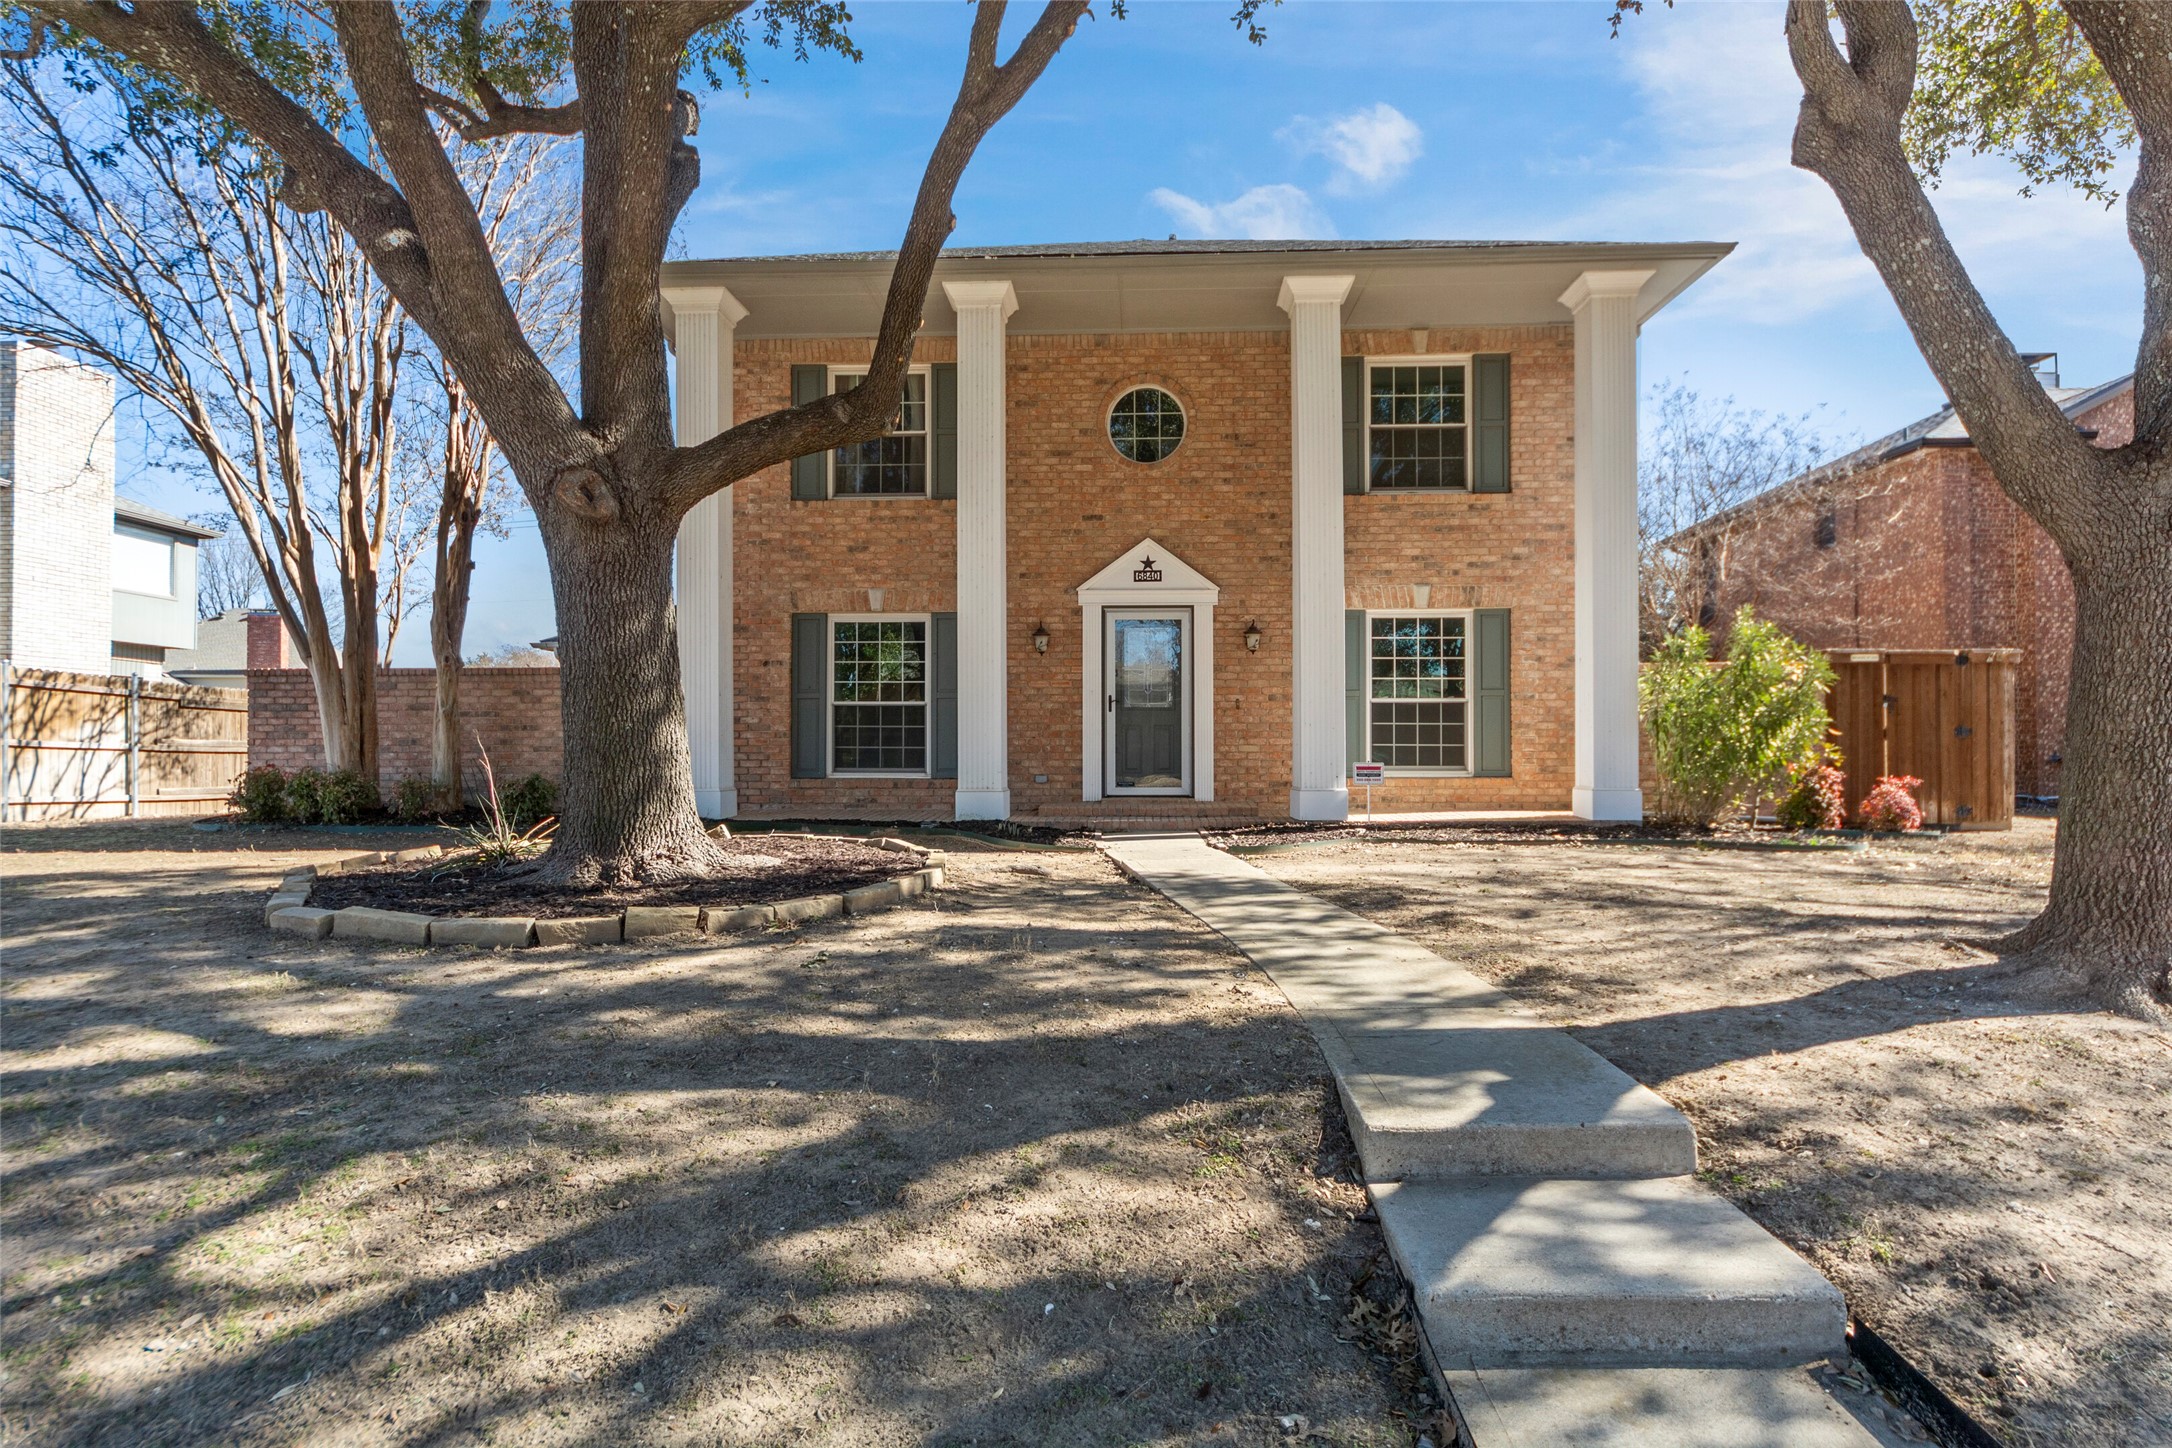
Two-story brick home with white columns, green shutters, and a walkway beneath mature trees.
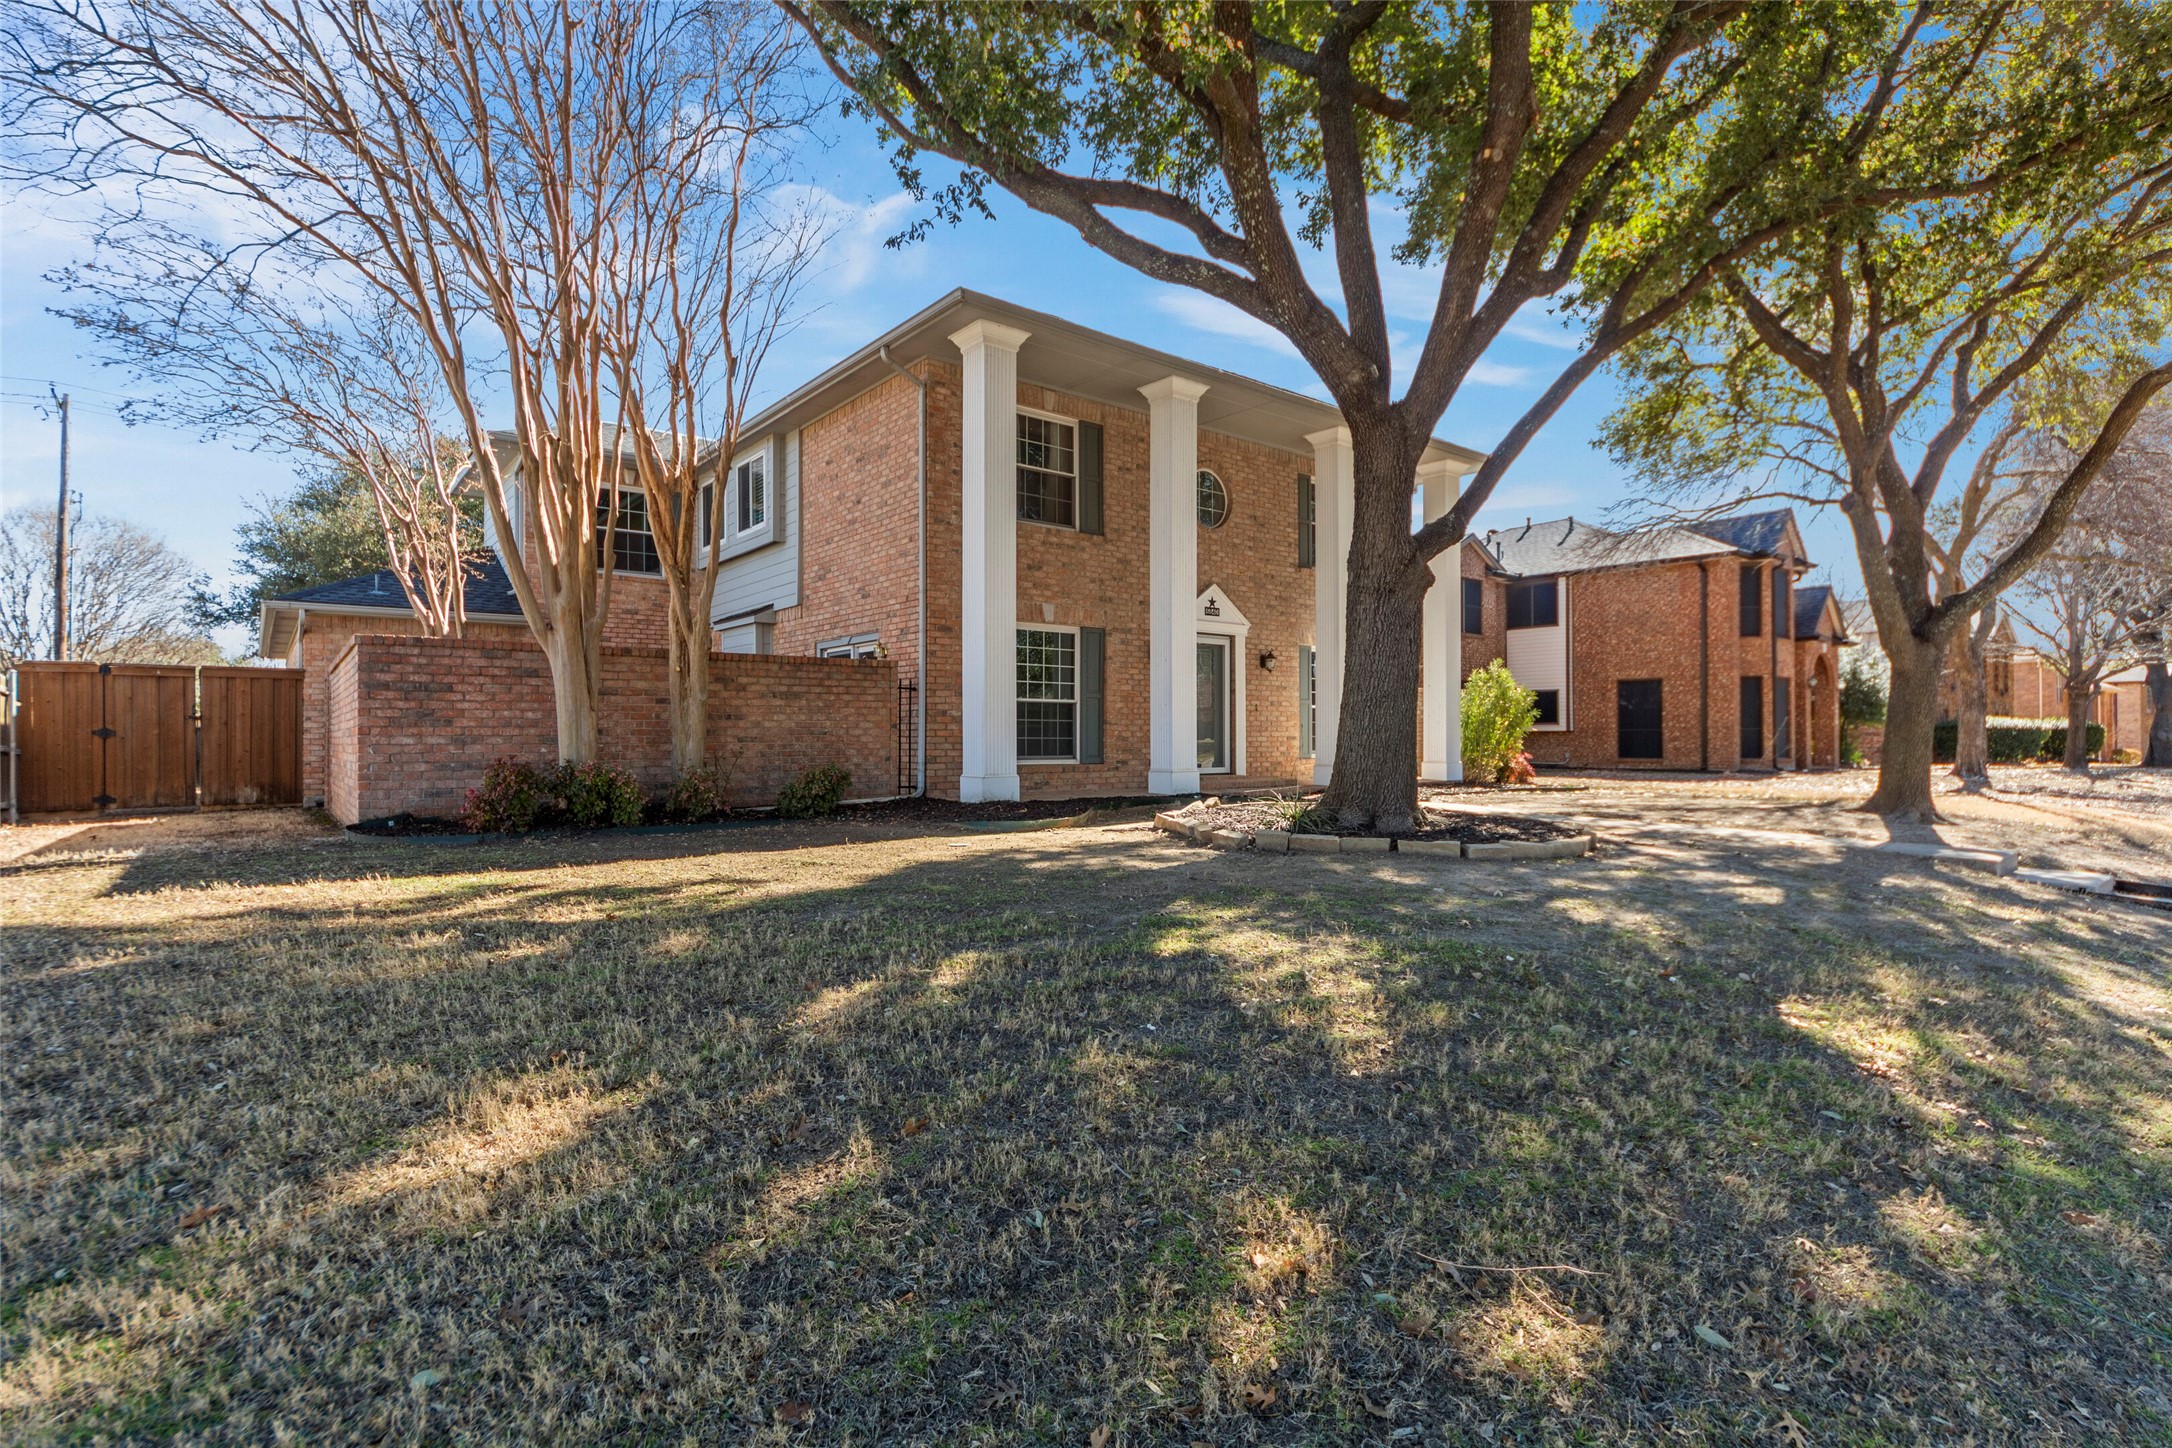
Two-story brick house with white columns, shaded by mature trees and surrounded by a brick wall.
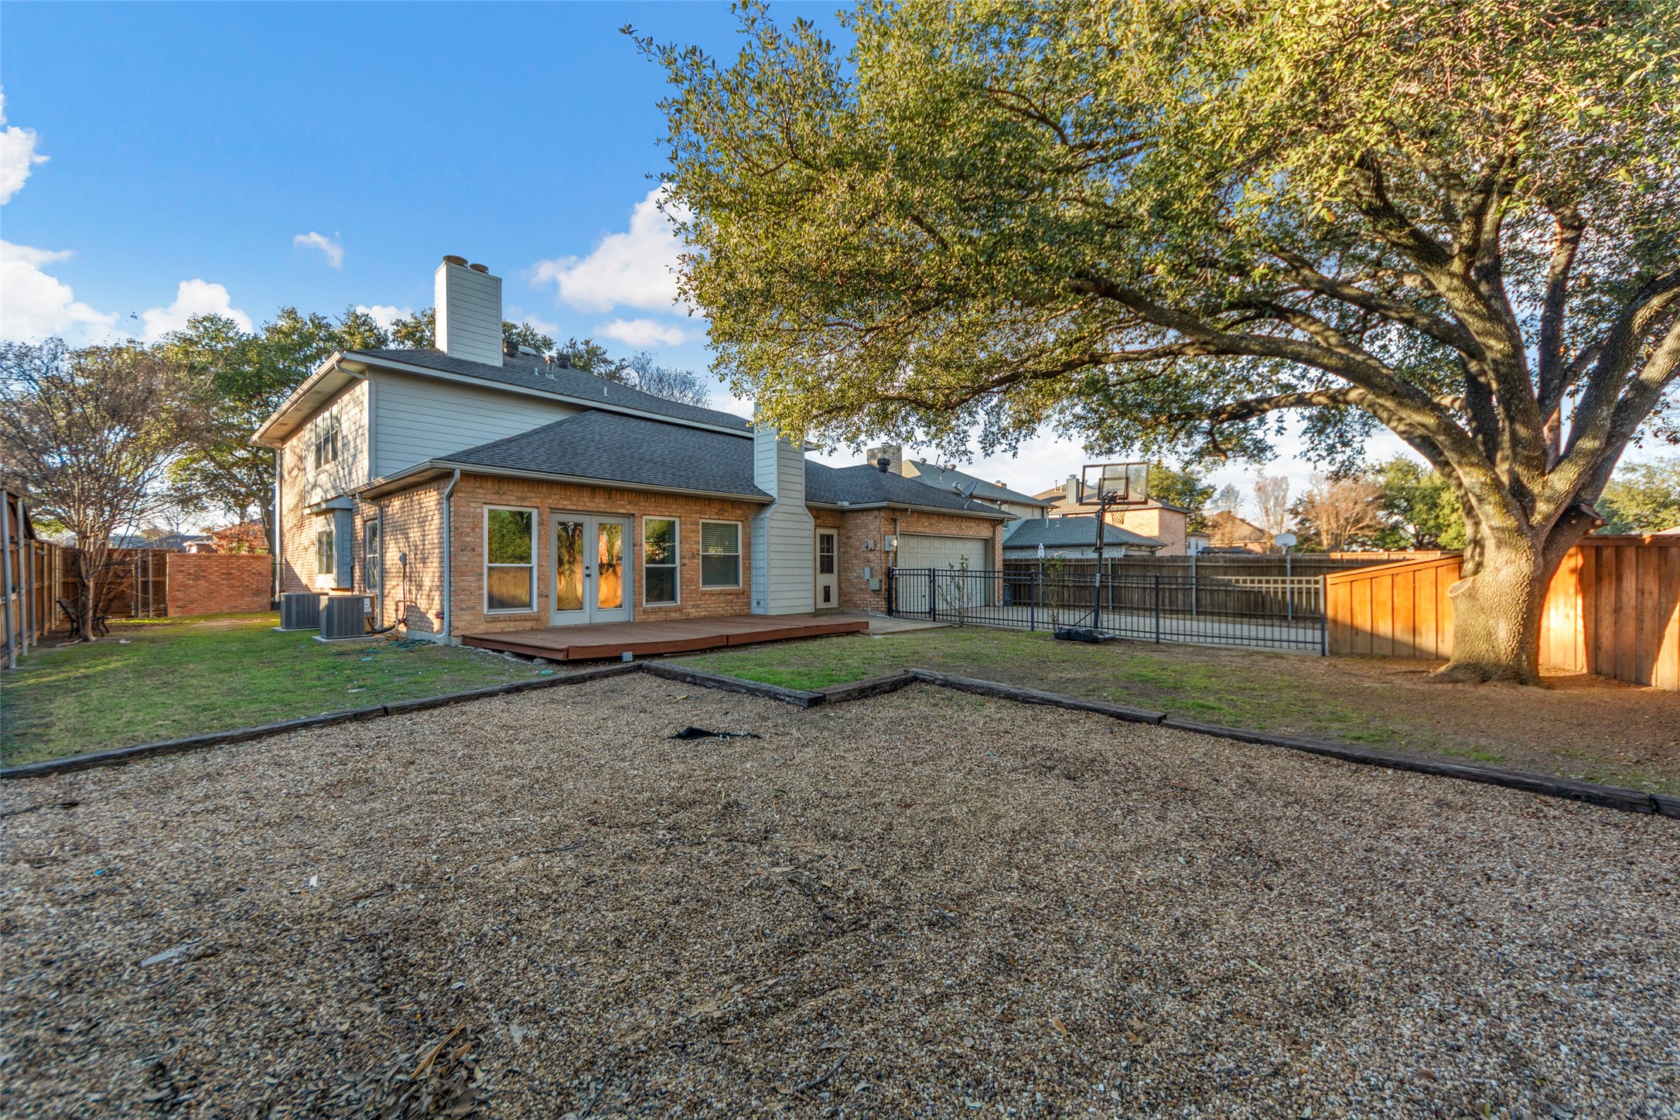
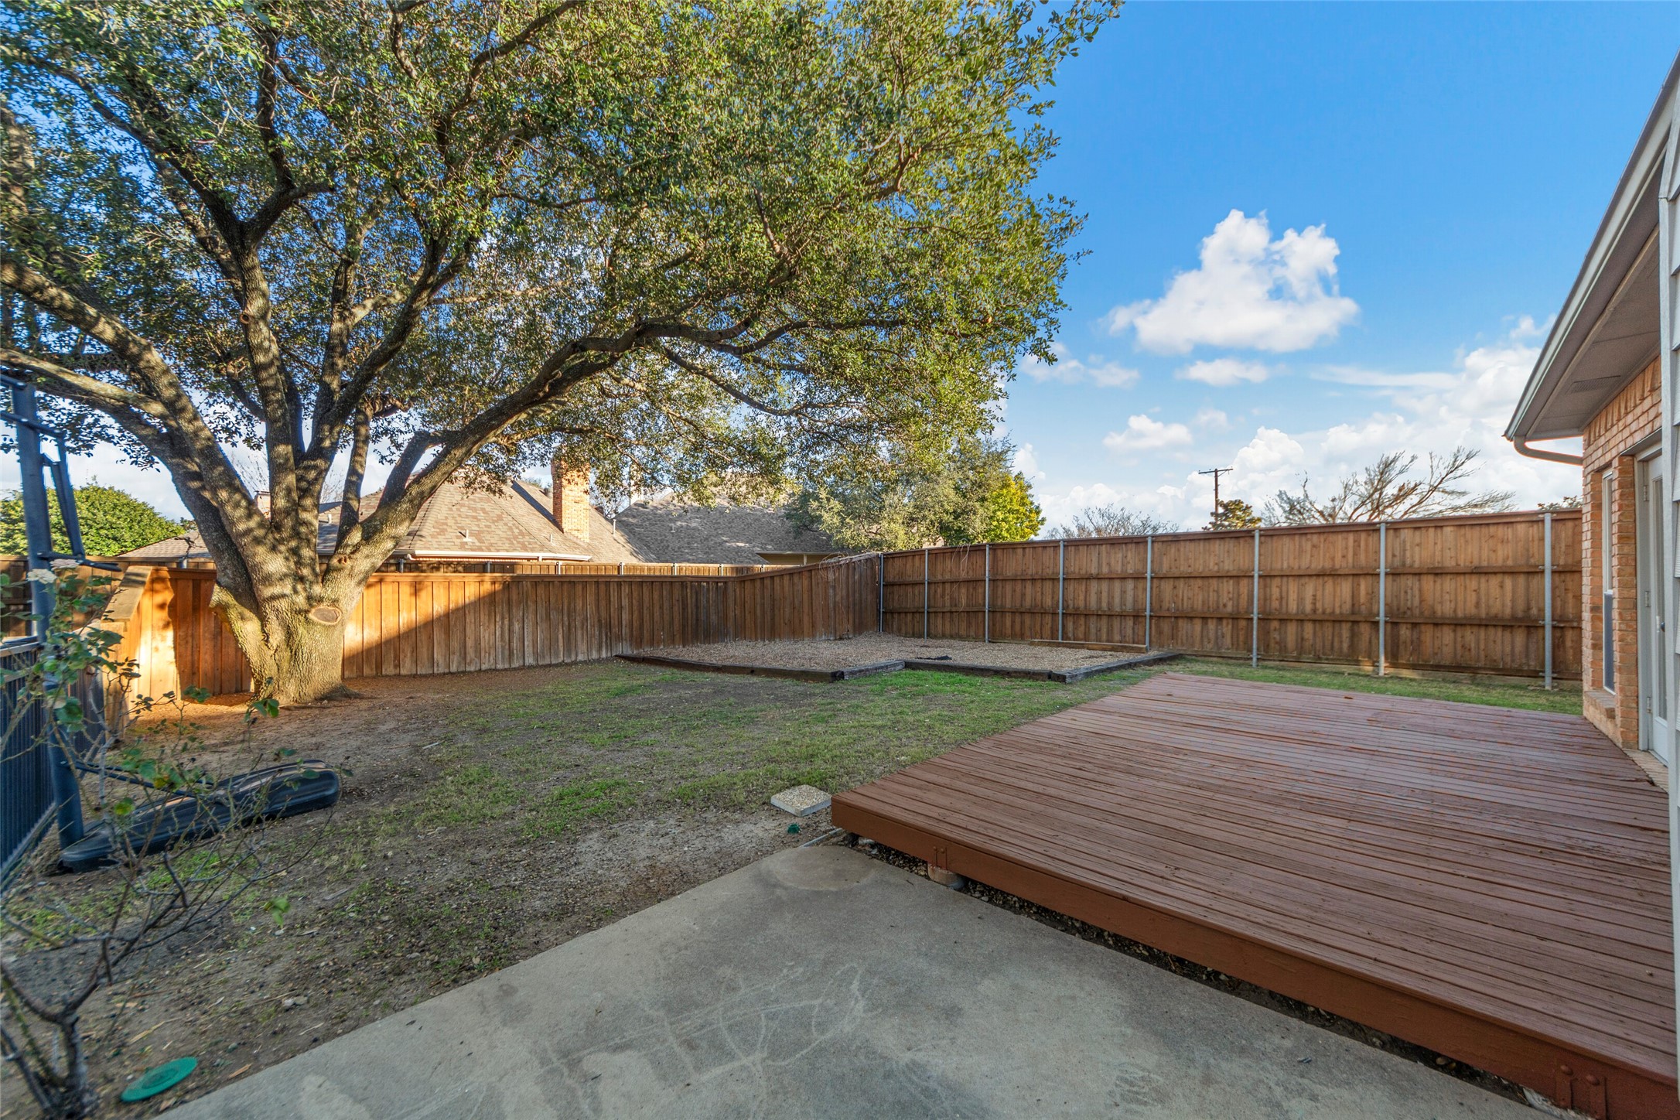
Backyard with a small wooden deck, fenced yard, gravel area, and large shade tree.
Fenced backyard with a large shade tree, raised wooden deck, and gravel garden bed.
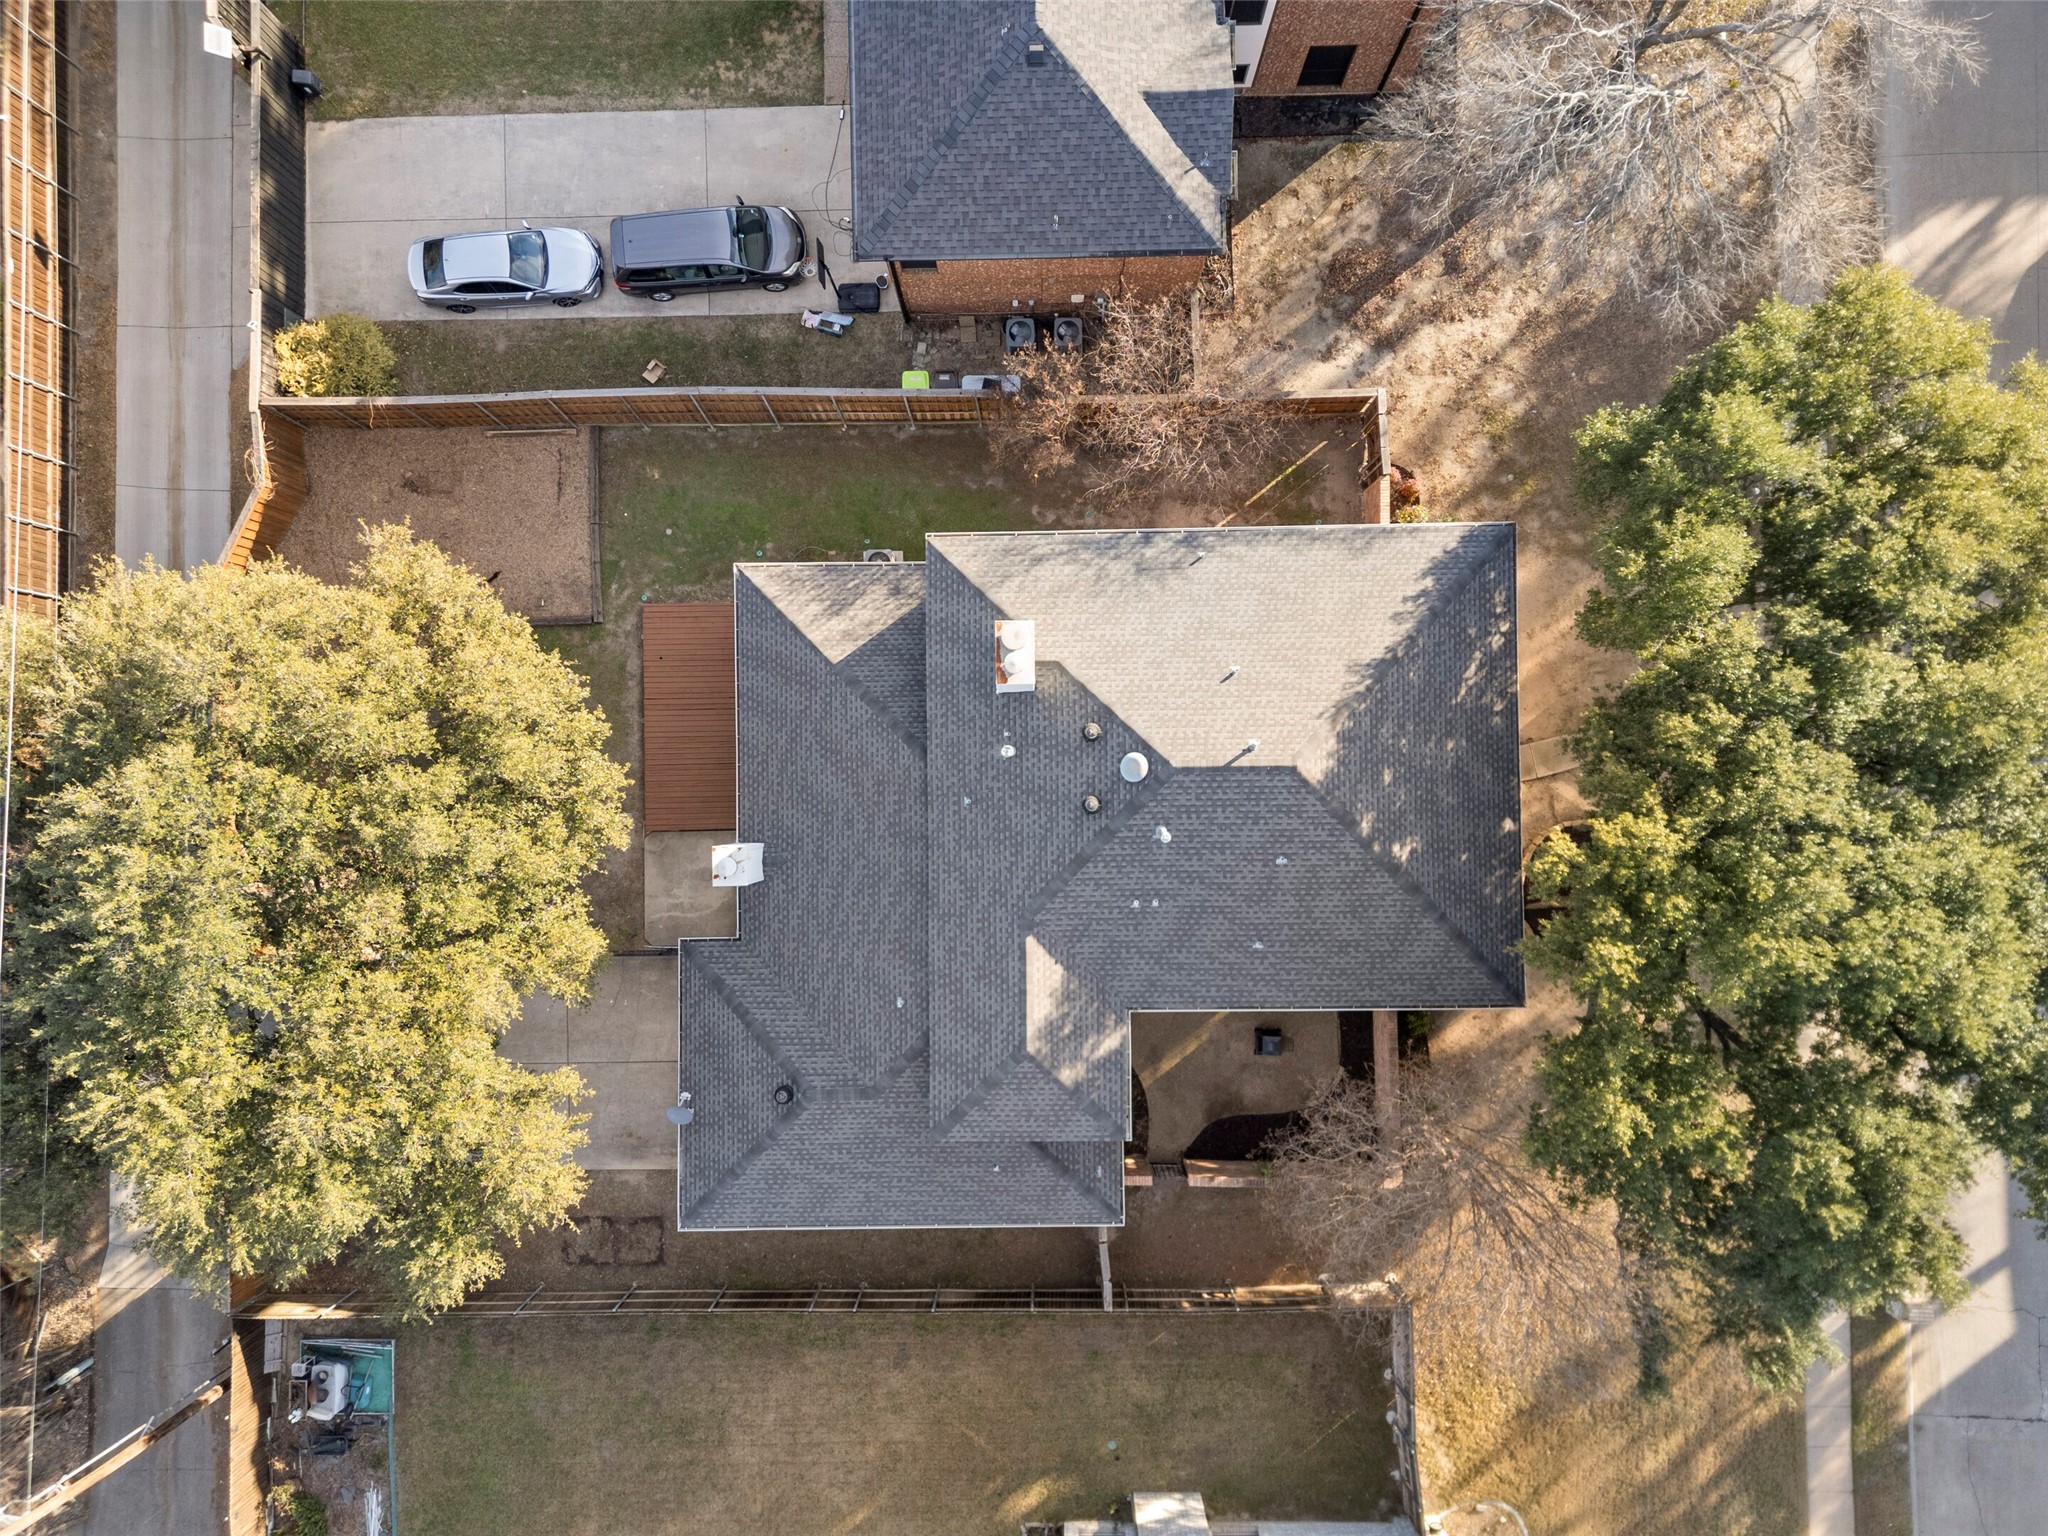
Aerial view of a home with a fenced yard, mature trees, and a broad shingled roof.
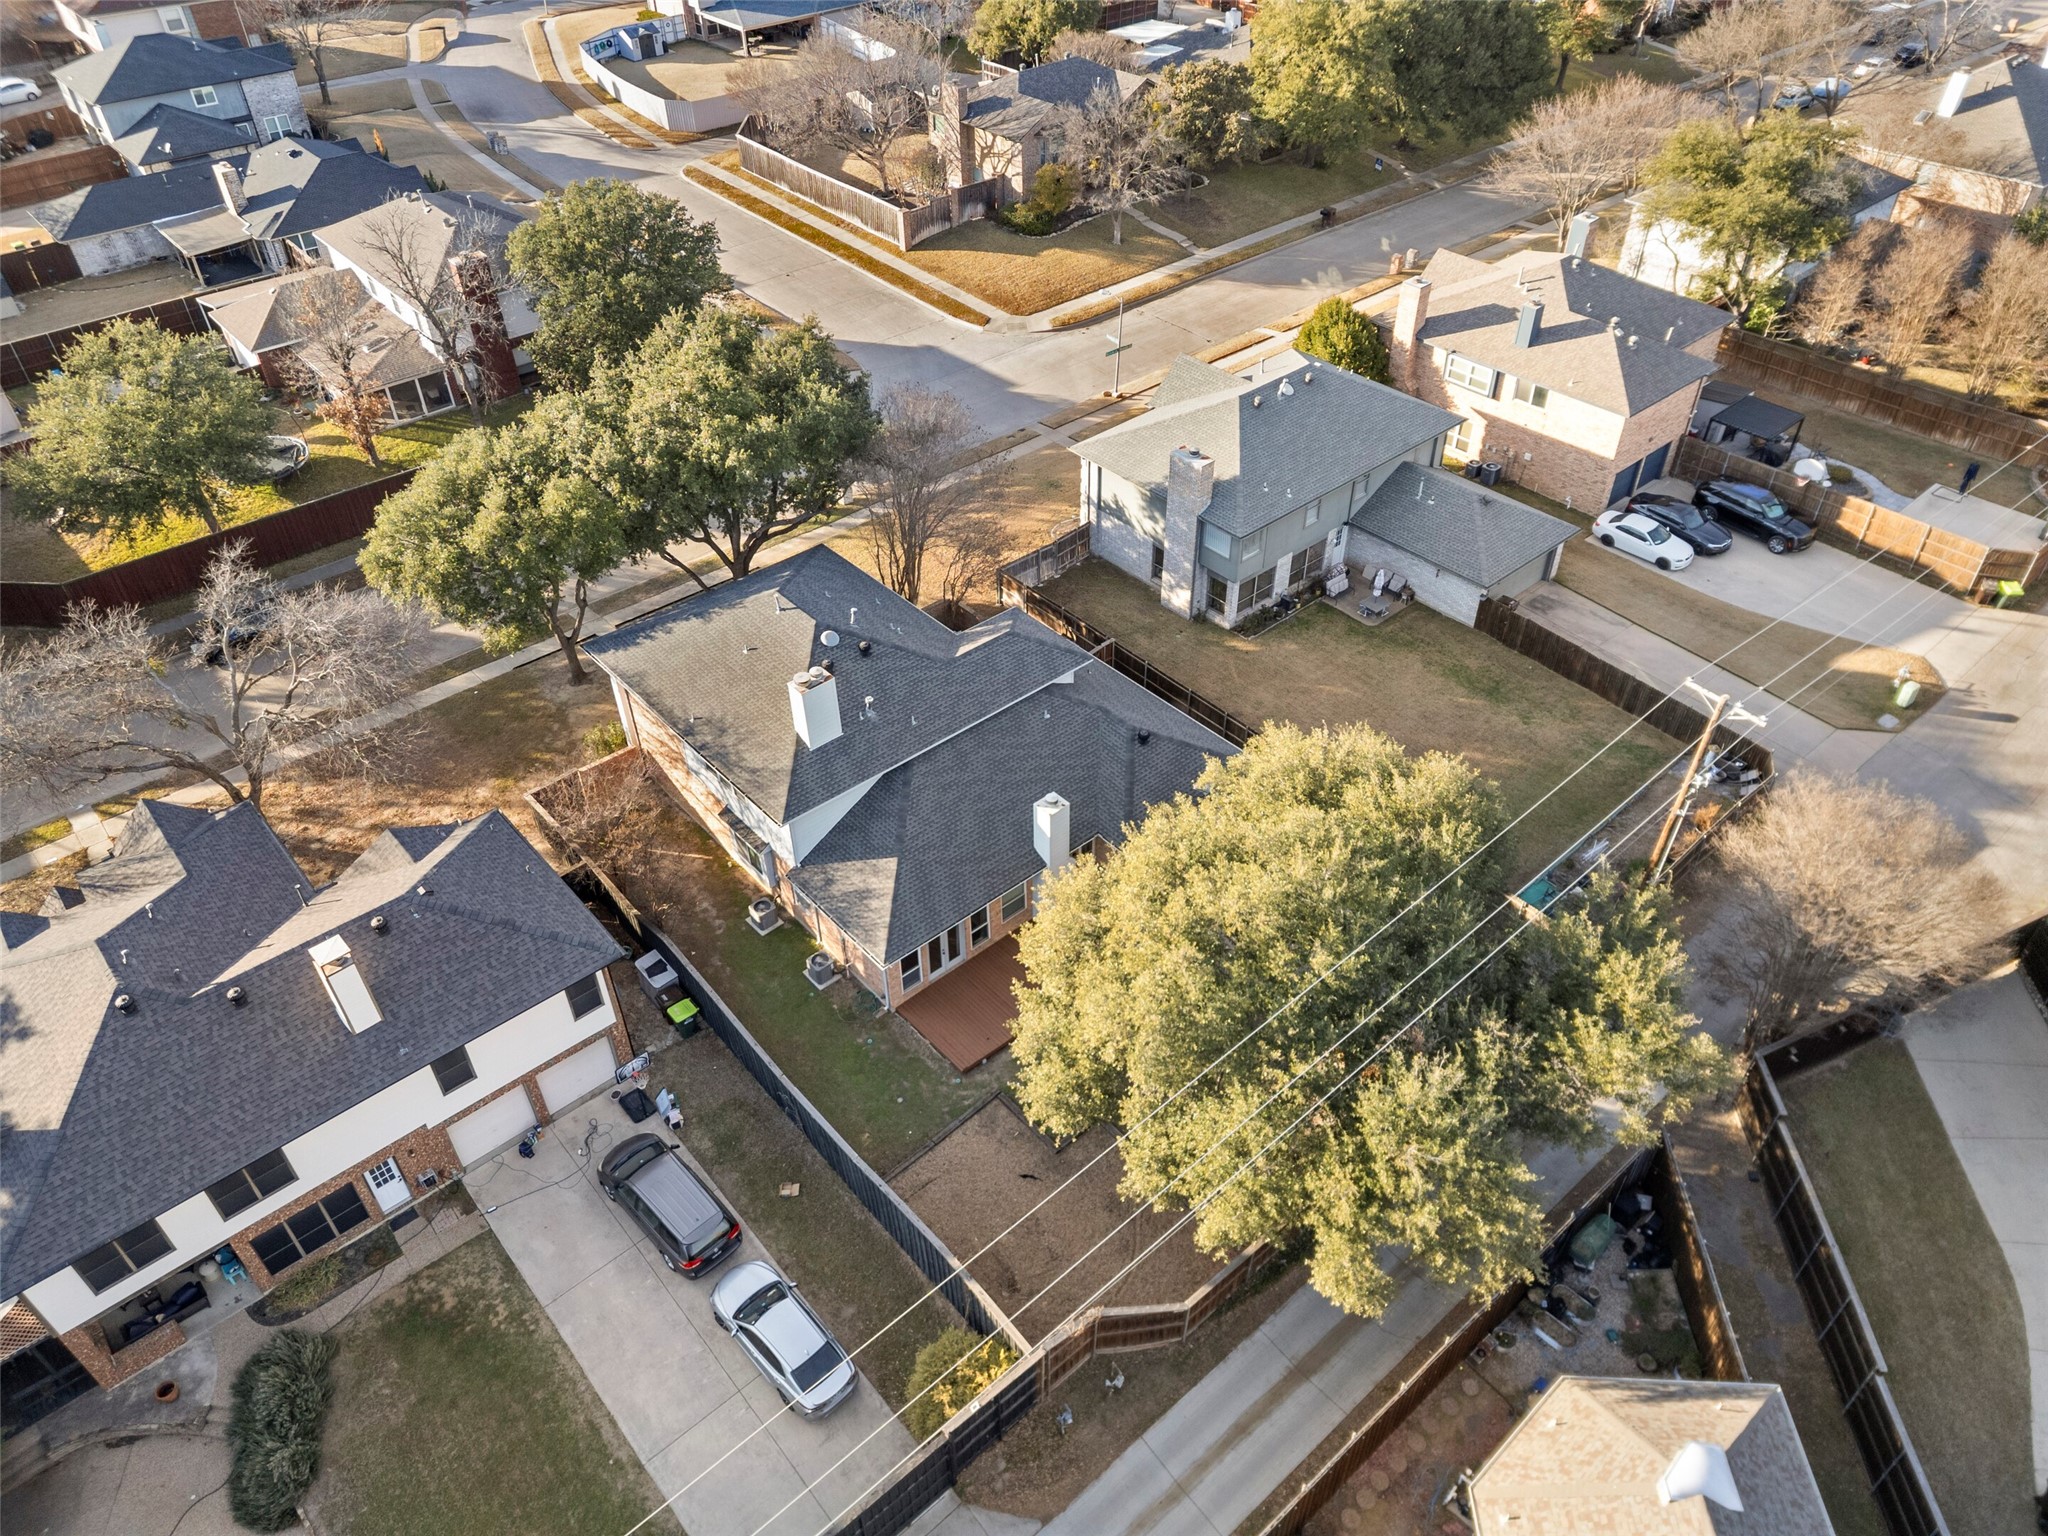
Aerial view of the home, fenced backyard, and surrounding neighborhood.
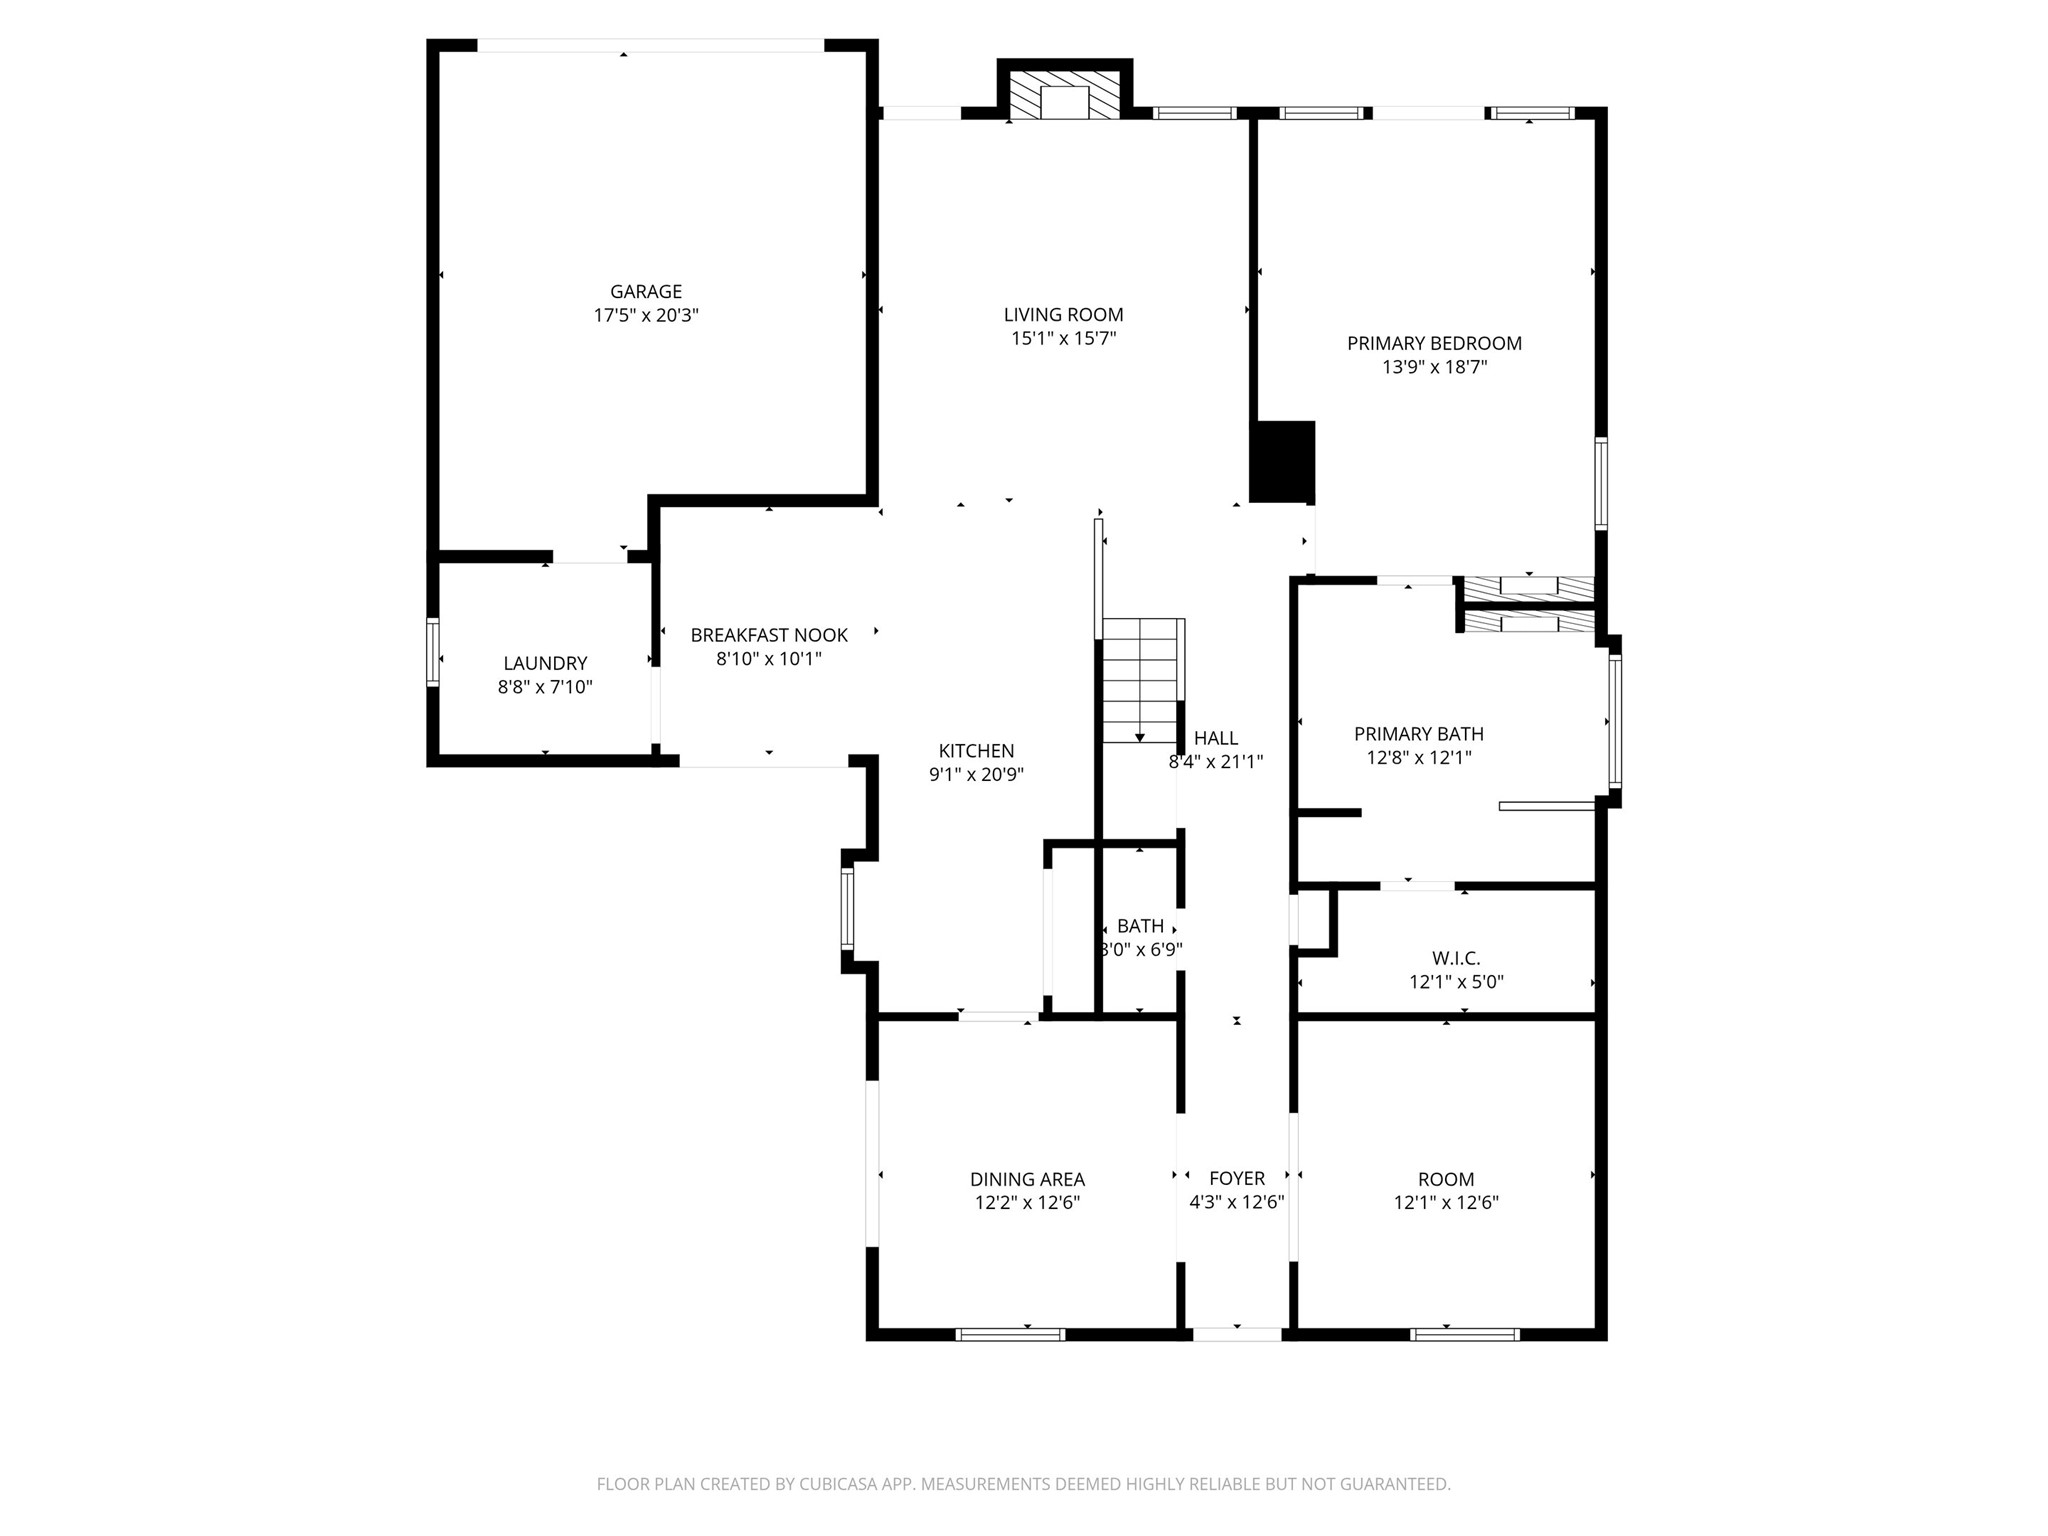
Floor plan showing the garage, living room, kitchen, primary bedroom, and additional rooms.
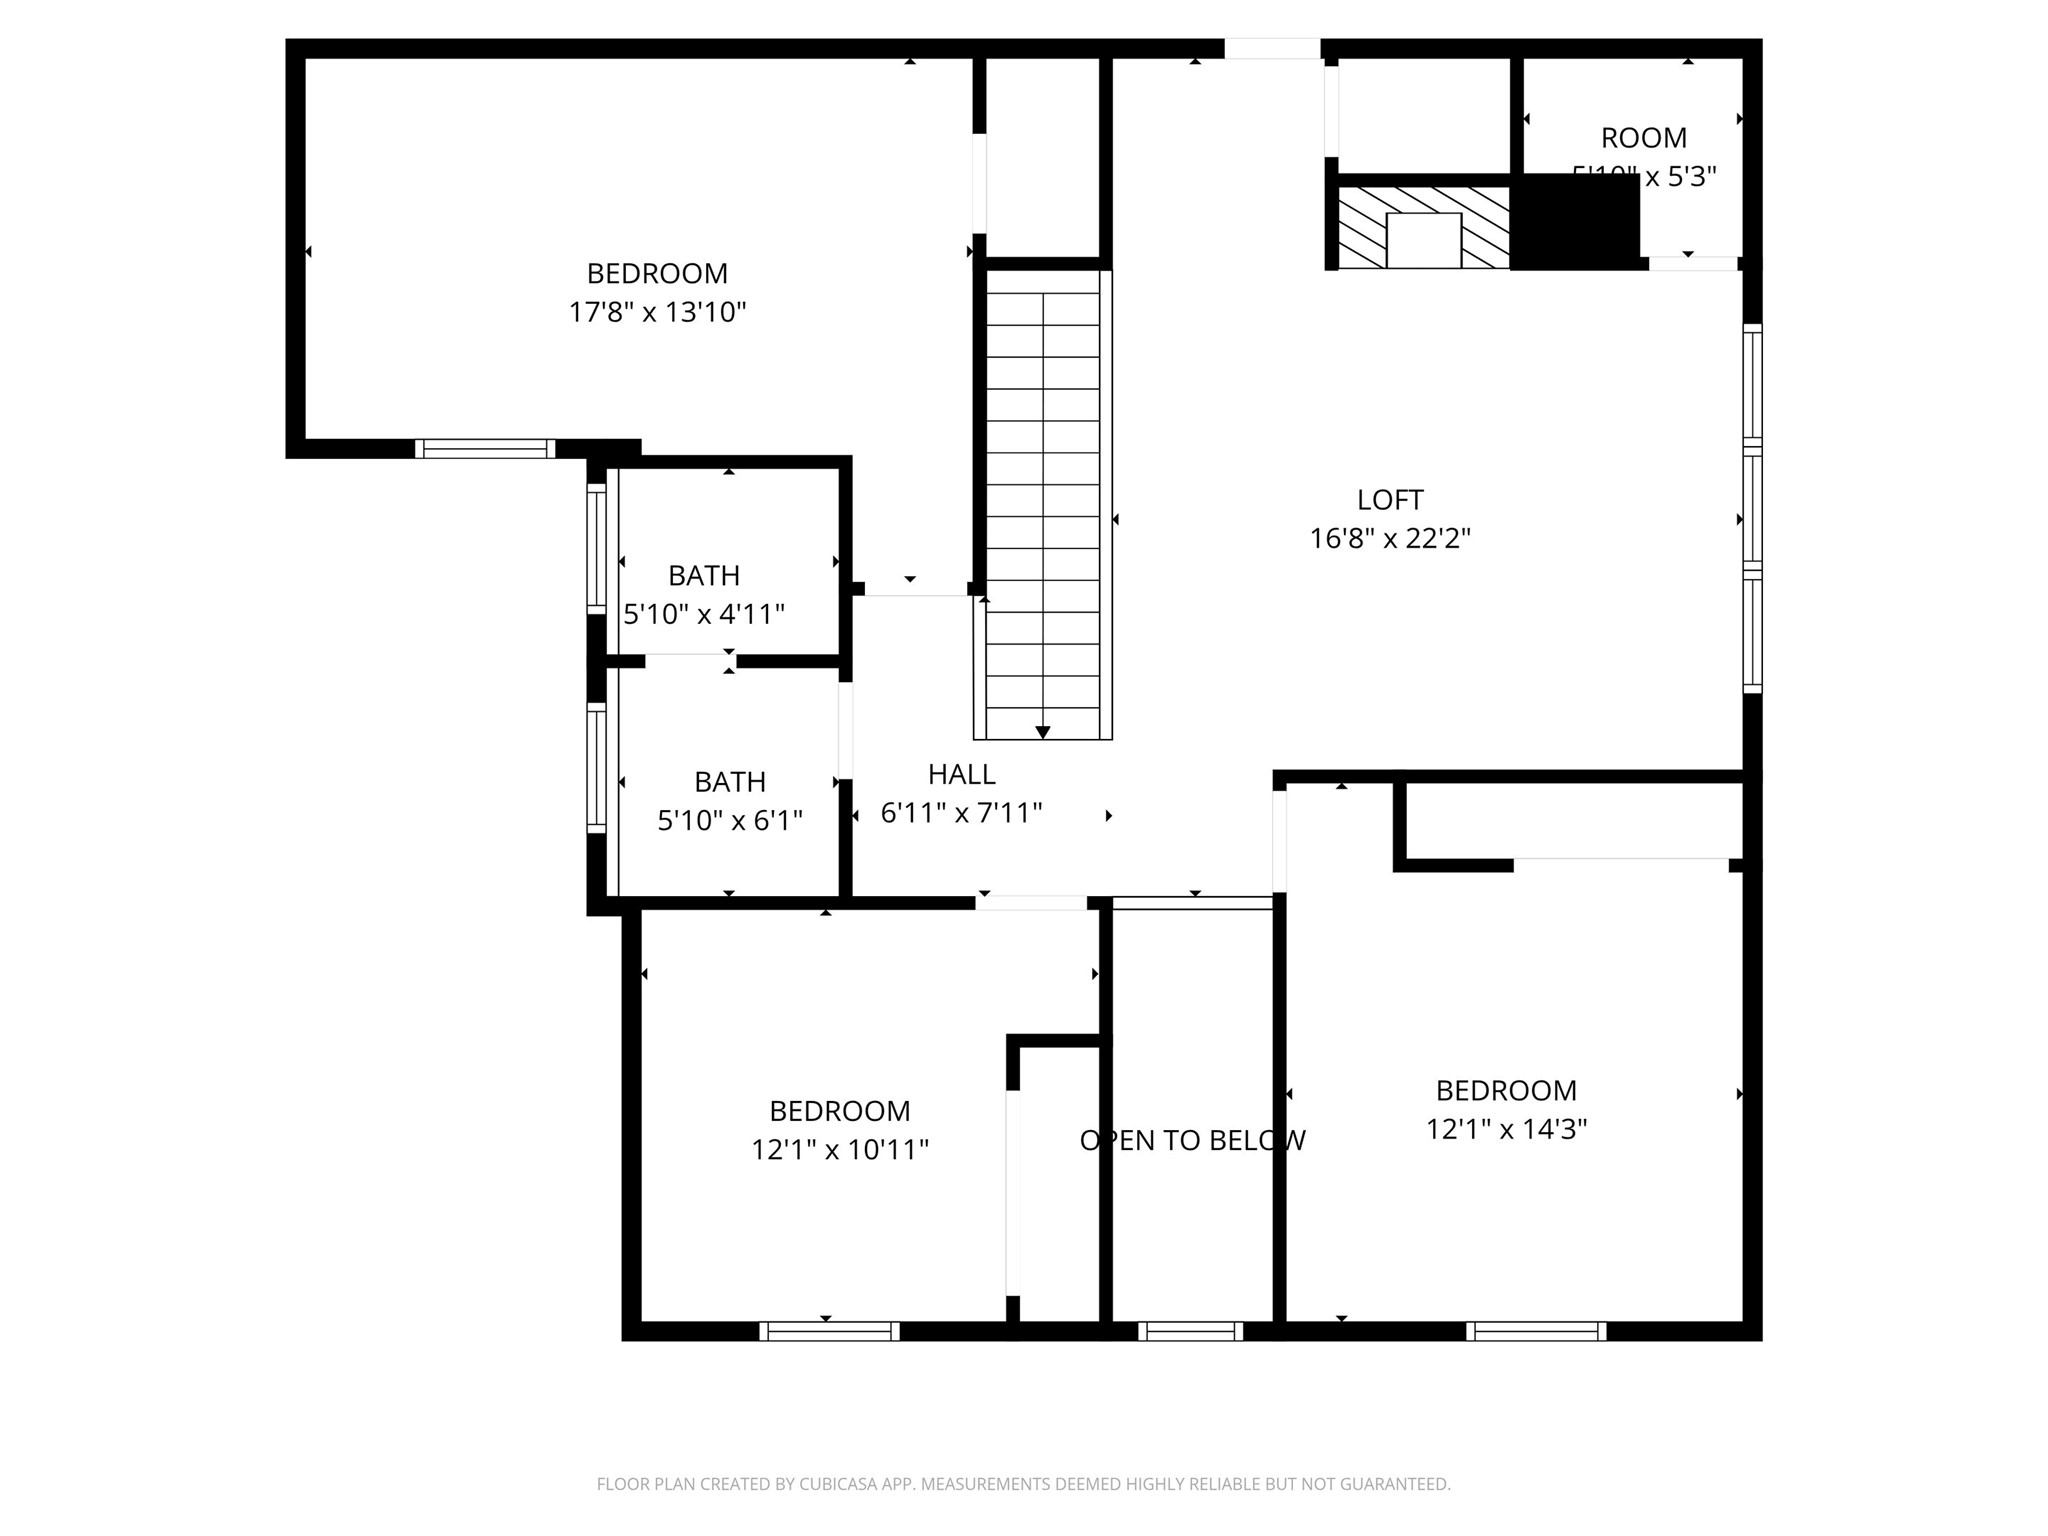
Floor plan showing three bedrooms, two bathrooms, a loft, and a hall.
VIEW PHOTOS
$524,900

6840 Rochelle Drive

4 Beds 3 Baths 2,925 Sq.Ft. 9,147.6 Sq.Ft.

Description

*Qualified buyers can purchase this home at current discounted list price and save up to $652 per month on the mortgage payment for the first year and $333 per month the second year with a seller bought 2-1 lender buydown.*
Move-in ready in the heart of Plano, this beautifully updated Kemper Estates home offers exceptional space, style, and versatility--with no HOA.
The thoughtfully designed kitchen features GE Cafe appliances, granite countertops, custom Schuler cabinetry, soft-close drawers and doors, generous storage, and a spacious eat-in breakfast nook. The main-level primary suite provides a comfortable retreat with a see-through fireplace shared with the ensuite bath and direct access to the back deck. The luxurious primary bath includes a Wi-Fi-controlled jetted tub, separate shower, dual-sink vanity, and a large walk-in California Closet-style storage system.
A private courtyard extends from the breakfast nook and formal dining area, creating an inviting outdoor lounge and entertaining space with built-in planting beds. The spacious living room opens to the kitchen and features vaulted ceilings, a gas fireplace, and additional bench storage.
Warm, hand-scraped bamboo flooring runs throughout the main level, complemented by oversized tile in the kitchen, bathrooms, and laundry room. Upstairs, an expansive loft offers another gathering space with a gas fireplace, wet bar cabinet, and built-in shelving. Three generously sized bedrooms feature wainscoting and decorative trim.
Major HVAC improvements completed in 2021 include Lennox two-stage units, new ductwork, Wi-Fi-enabled thermostats, and UV light filtration. The generously sized backyard offers ample room to create the outdoor living space you've envisioned.
With extensive updates, flexible living areas, and a prime Plano location, this exceptional home is ready to welcome its next owners.

Share Property

Location

6840 Rochelle Drive, Plano, TX 75023

Status

For Sale
John Zendejas

John Zendejas

TITLE

REALTOR®

Property Amenities

Interior
Fireplace Bedroom, Bath, Gas, Gas Log, Living Room, Raised Hearth, Recreation Room
Appliances Some Gas Appliances, Dishwasher, Gas Cooktop, Disposal, Gas Oven, Gas Water Heater, Ice Maker, Plumbed For Gas, Refrigerator, Wine Cooler
Flooring Bamboo, Carpet, Ceramic Tile
Total Bedrooms: 4
Half Bathrooms: 1
Full Bathrooms: 2
Other Interior Features Wet Bar, Built-in Features, Decorative/Designer Lighting Fixtures, Double Vanity, Granite Counters, High Speed Internet, Loft, Pantry, Cable TV, Vaulted Ceiling(s), Natural Woodwork, Walk-In Closet(s)
Area & Lot
Lot Area 9,147.6 Sq.Ft.
Living area 2,925 Sq.Ft.
MLS® ID 21352680
Year Built 1987
School District Plano ISD
High School Jasper
Middle School Robinson
Elementary School Gulledge
Architecture Styles Traditional, Detached
Type Residential
Status For Sale
Exterior
Stories 2
Pool None
Air conditioning Central Air, Ceiling Fan(s), Electric
Heat type Central, Fireplace(s), Natural Gas
Water Source Public
Garage Space 2.0
Security Features Carbon Monoxide Detector(s), Smoke Detector(s)
Sewer Public Sewer
Other Exterior Features Courtyard, Rain Gutters
Parking Garage, Garage Door Opener, Inside Entrance, Garage Faces Rear
Lot Features Interior Lot, Sprinkler System
Roof Shingle
Utilities Sewer Available, Water Available, Cable Available
Finance
Sales Price $524,900
Real Estate Tax $9,305 yearly
Living room with vaulted ceiling, brick fireplace, and staged neutral seating.

360 Virtual Tour

Take a tour of this property
Living room with vaulted ceiling, brick fireplace, and staged neutral seating.

Schedule a Showing

We would love to show you our beautiful property. Please select your preferred date and time below. An agent will be in touch shortly to confirm your appointment.

Schedule a Showing

We would love to show you our beautiful property. Please select your preferred date and time below. An agent will be in touch shortly to confirm your appointment.

Thank you for your interest in 6840 Rochelle Drive, Plano, TX 75023. We are reviewing your request and will be in touch shortly!

Mortgage Calculator

Estimate your monthly mortgage payment, including the principal and interest, property taxes, and HOA. Adjust the values to generate a more accurate rate.

All estimates are provided for informational purposes only. Actual amounts may vary.
$0,000 Your Payment 20 15 65
$0,000 Your Payment

Work With John

Get assistance in determining current property value, crafting a competitive offer, writing and negotiating a contract, and much more. Contact John today.