Aerial view of a tiled-roof home among a dense neighborhood, with distant skyline and water.
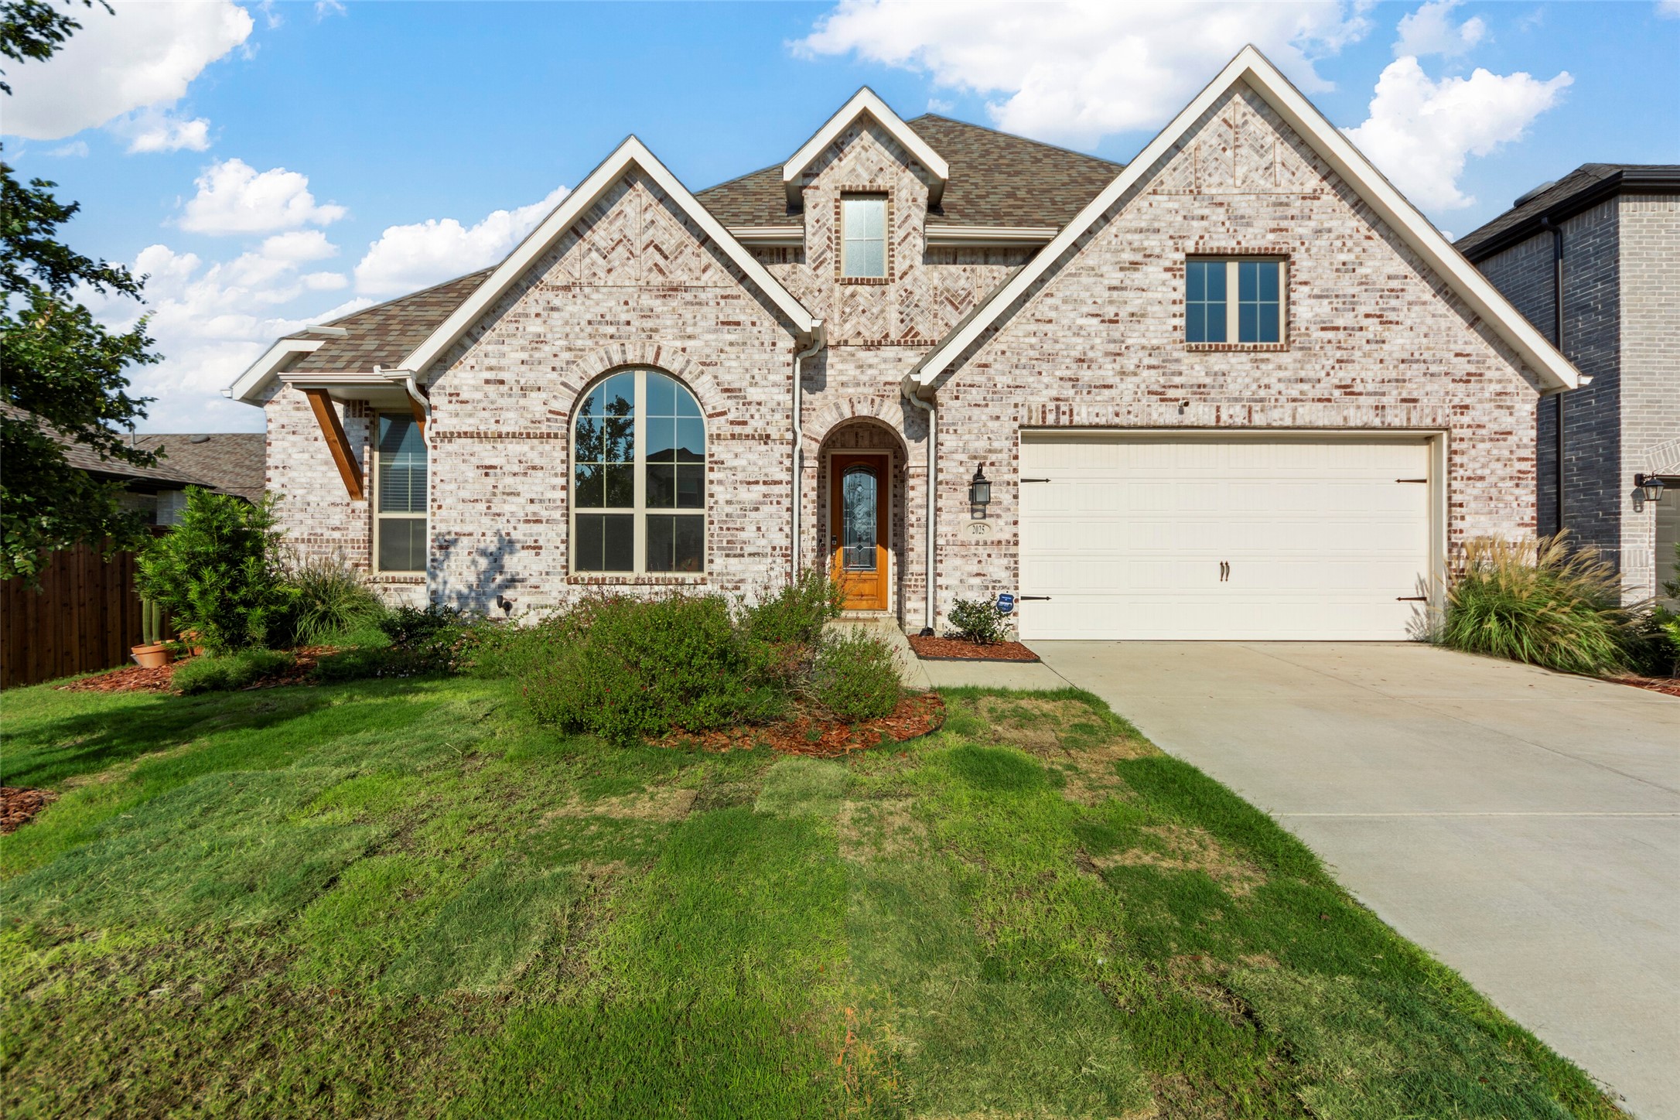
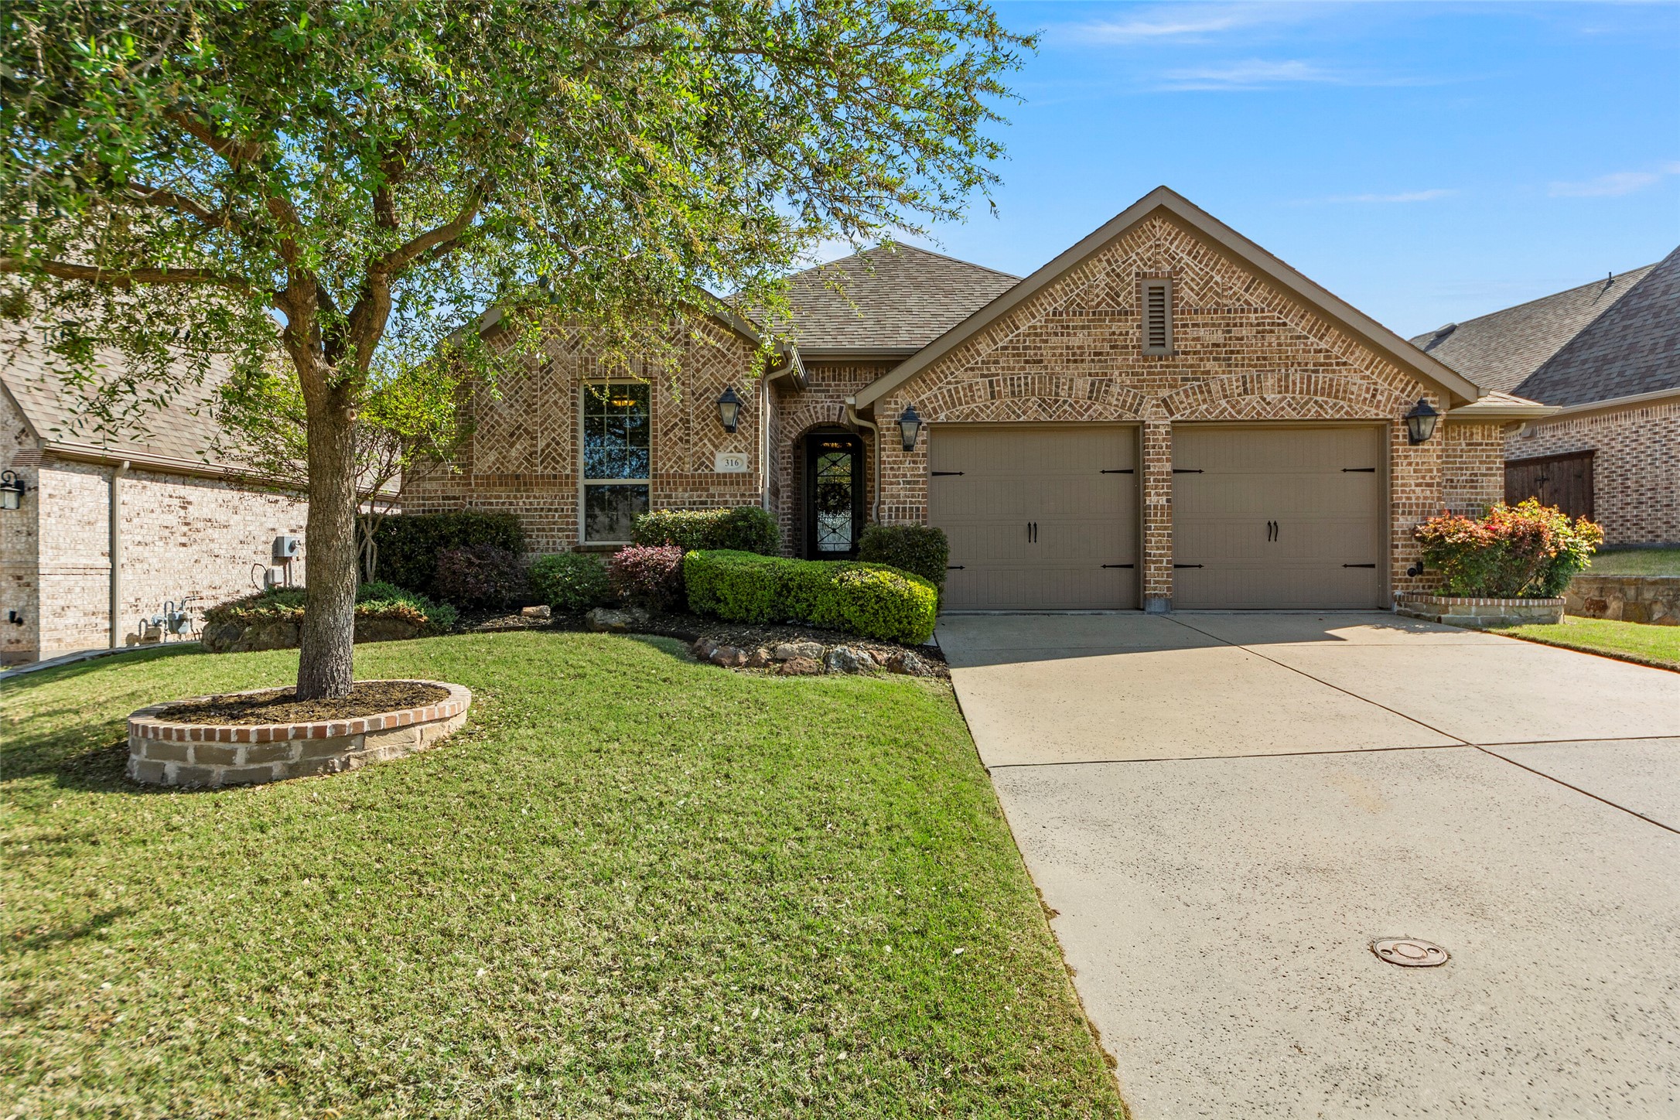
Two-story brick home with an arched entry, tiled roof, and landscaped front lawn.
Foyer with multicolored stone tile, an upstairs iron railing, and an open doorway to a carpeted room.
Entry foyer with a dark wood door, tiled floors, arched openings, and an upstairs wrought-iron railing.
Carpeted room with crown molding, two windows, and an elliptical machine.
Dining room with a dark wood table, chandelier, large window, and arched doorway to the kitchen.
Empty carpeted room with a ceiling fan and glass-paneled French doors beside the windows.
Empty carpeted bedroom with a wood-blade ceiling fan and sunlight casting a window-grid shadow.
Bathroom with two wood vanities, brown tile, and a glass-enclosed shower beside a bathtub.
Bathroom with dual wood vanities, a white soaking tub, and stone tile flooring.
Bathroom with a corner jetted tub and glass shower, opening to a carpeted room.
Foyer with a carpeted staircase, ornate iron railings, and multicolored tile flooring.
Kitchen with dark wood cabinetry, a central island, stainless steel appliances, and a staircase.
Kitchen with a large granite island, dark wood cabinetry, and a staircase with decorative iron railing.
Kitchen with ornate dark wood cabinets, granite island, and colorful tile backsplash.
Kitchen with richly grained wood cabinets, a stone tile backsplash, and a dark granite island.
Open kitchen with a large stone island, dark wood cabinets, and a view into the living room.
Living room with a fireplace, built-in shelving, arched windows, and a staircase beside the tiled entry.
Living room with a stone fireplace and built-in bookshelves opening to a kitchen.
Bathroom vanity with white cabinets and brass faucet, opening to a tiled bathroom and adjoining room.
Bathroom with a long white vanity, broad mirror, and tiled floor.
Empty carpeted bedroom with gray walls, two windows, and a vaulted ceiling fan.
Bathroom with a white tub and shower, toilet, and white vanity against dark tile flooring.
Upstairs loft with a carpeted floor, decorative stair railing, ceiling fan, and built-in cabinet.
Empty carpeted recreation room with a long dark countertop on a half-height partition.
Covered backyard patio with a ceiling fan overlooking a fenced lawn.
Backyard patio with a covered area, concrete paving, lawn, wooden fence, and metal gate.
Paved outdoor area with brick walls and a metal gate opening toward a tree-lined street.
Enclosed concrete patio beside a brick home, with French doors beneath a tiled awning.
Aerial view of a tile-roofed home with a landscaped front yard and nearby houses.
Aerial view of a residential neighborhood with red-tile roofs, a greenbelt path and distant skyline.
Aerial view of a marked home in a residential neighborhood beside a lake and parkland.
Aerial view of a red-tile-roof home marked by an arrow, with a greenbelt and lake nearby.
Aerial neighborhood view with an arrow marking a red-tile-roof house near a lake.
Aerial view of 730 San Benito, marked by an arrow near a lake and greenbelt.
Aerial view of a red-roofed residential neighborhood beside a lake, with the city skyline in the distance.
Aerial view of a red-tile-roof neighborhood beside a lake, with the city skyline in the distance.
Aerial view of a home with a broad terracotta-tiled roof and surrounding lawn.
Aerial view of a neighborhood lake bordered by homes, townhouses, and a small pavilion.
Two-story floor plan with labeled rooms, approximate dimensions, and floor-area totals.
VIEW PHOTOS
Price Upon Request

730 San Benito

4 Beds 3.5 Baths 3,804 Sq.Ft. 5,967.72 Sq.Ft.

Description

Bring your designer and brainstorm those updates on this beautifully built one owner custom home in the exclusive La Villita. The most recent comp sales from OCT8 2021 to present show market value at $695K. The seller is giving a $60K design and update allowance off of the market value of $695K for floor, paint, etc updates: priced to sell, listing at $635K. Front primary suite terrace, automatic back drive gate, whirlpool jet bath, direct vent fireplace, full security system, granite countertops, hand finished oak cabinets, large crown molding with dentil mould, and updated HVAC. Hike the Campion Trl greenbelt and enjoy evening walks around Lago de Claire community lake. Make this home uniquely yours.

Share Property

Location

730 San Benito, Irving, TX 75039

Status

Sold - Represented Seller

Date Sold

November 30, 2021
John Zendejas

John Zendejas

TITLE

REALTOR®

Property Amenities

Interior
Fireplace Gas Log, Heatilator
Appliances Some Gas Appliances, Dishwasher, Electric Cooktop, Disposal, Gas Water Heater, Microwave, Plumbed For Gas, Refrigerator, Tankless Water Heater
Flooring Carpet, Ceramic Tile, Slate, Wood
Total Bedrooms: 4
Half Bathrooms: 1
Full Bathrooms: 3
Other Interior Features Decorative/Designer Lighting Fixtures, High Speed Internet, Loft, Other, Cable TV, Vaulted Ceiling(s)
Area & Lot
Lot Area 5,967.72 Sq.Ft.
Living area 3,804 Sq.Ft.
MLS® ID 14696647
Year Built 2009
School District Carrollton-Farmers Branch ISD
High School Ranchview
Middle School Bush
Elementary School La Villita
Architecture Styles Mediterranean, Detached
Type Residential
Status Sold - Represented Seller
Exterior
Stories 2
Air conditioning Central Air, Ceiling Fan(s), Electric
Heat type Central, Natural Gas
Green Feature Appliances, Thermostat, Water Heater
Water Source Public
Garage Space 2
Security Features Prewired, Security System Owned, Security System, Carbon Monoxide Detector(s), Fire Alarm, Smoke Detector(s), Security Lights, Security Service
Sewer Public Sewer
Other Exterior Features Private Yard, Patio, Covered
Parking Garage, Garage Door Opener, Garage Faces Rear
Lot Features Interior Lot, Landscaped, Subdivision, Sprinkler System, Few Trees
Roof Slate, Tile
Utilities Natural Gas Available, Sewer Available, Separate Meters, Water Available, Cable Available
Finance
Price Upon Request
Two-story brick home with an arched entry, tiled roof, and landscaped front lawn.

Schedule a Showing

We would love to show you our beautiful property. Please select your preferred date and time below. An agent will be in touch shortly to confirm your appointment.

Schedule a Showing

We would love to show you our beautiful property. Please select your preferred date and time below. An agent will be in touch shortly to confirm your appointment.

Thank you for your interest in 730 San Benito, Irving, TX 75039. We are reviewing your request and will be in touch shortly!

Work With John

Get assistance in determining current property value, crafting a competitive offer, writing and negotiating a contract, and much more. Contact John today.